Standard conversions from live pricingLive pricingSTEP or STP to 2D drawings2D drawingsSee conversion pricingPricing
Marathon Logo
Why us?Dashboard
Library
Hire Designers
Tools
Resources
  1. Home /
  2. Library /
  3. 2D Technical Drawings /
  4. Apex Hd 7 Fpv Frame | 3D Engineering Design File
📐 2D Technical Drawings🤖 AI Generated

Apex Hd 7 Fpv Frame | 3D Engineering Design File 2D Technical Drawing Set

5
Drawing sheets
5
Views analysed
3
Export formats
2
Section cuts
1st Angle
Projection type
3 Jul 2026
Generated date
STEP
Source CAD format
Apex Hd 7 Fpv Frame | 3D Engineering Design File
Source 3D model
MPreview · 2D Drawing Sheets
1 / 2
⚠Verify critical dimensions against the source CAD model before using these drawings for manufacturing or production release. Download the FCStd file where available for the most accurate editable source.
Section A-A
Download all drawing sheets
PDF2 sheets
SVG2 files
DXF2 files
🧊Open source 3D CAD model→
ℹ️

These are 2D engineering drawings derived from the 3D CAD geometry. Verify critical dimensions against the source model before manufacturing.

🤖

Views, section cuts, and detail areas were selected by AI based on analysis of 6 rendered views of the 3D model.

AI Drawing Analysis

What the AI Decided & Why

The cards below explain how the generated drawing outputs and assets connect to the final technical sheets.

Section A-A

Section A-A

Orthographic

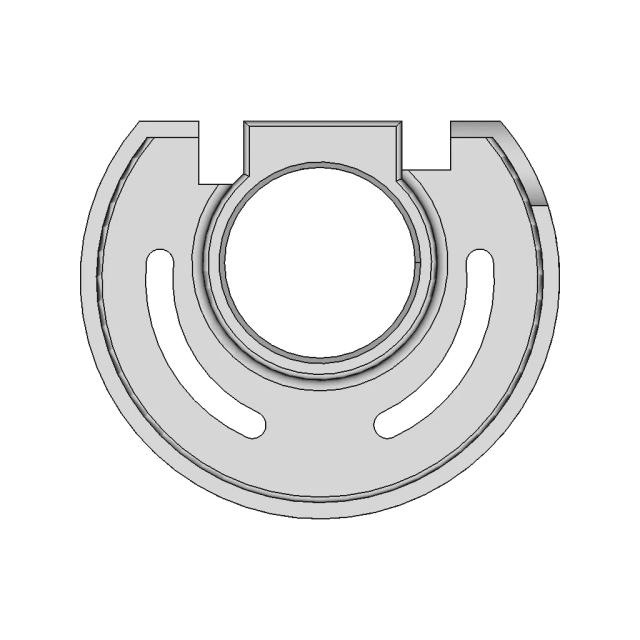
This horizontal section at Z=10.0 mm reveals the internal wall thickness and the bore diameters of the central mounting holes, which are critical for component fitment.

Section B-B

Section B-B

Orthographic

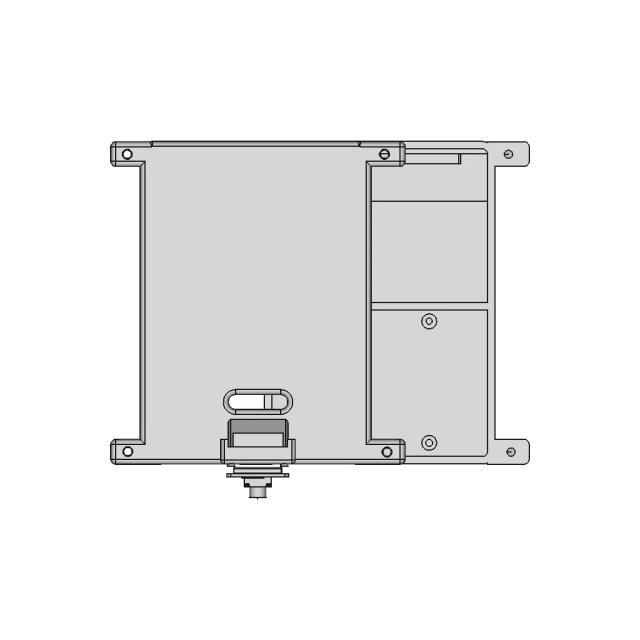
This vertical section along the Y-axis at Y=404.66 mm shows the internal structure of the central mounting area, including the thickness of the walls and the arrangement of the bores.

A — Asection_a · Section5
sheet_num: 5 · edges: 25

This horizontal section at Z=10.0 mm reveals the internal wall thickness and the bore diameters of the central mounting holes, which are critical for component fitment.

  • 25 resolved edges in sheet geometry
  • See technical_drawing_simple.pdf, sheet_N.pdf, and svg/ for full graphical context
  • Verify critical dimensions against the source CAD before manufacturing
B — Bsection_b · Section6
sheet_num: 6 · edges: 22

This vertical section along the Y-axis at Y=404.66 mm shows the internal structure of the central mounting area, including the thickness of the walls and the arrangement of the bores.

  • 22 resolved edges in sheet geometry
  • See technical_drawing_simple.pdf, sheet_N.pdf, and svg/ for full graphical context
  • Verify critical dimensions against the source CAD before manufacturing
Detail Cdetail_c · base_view: Top
anchor: (-121.51, 404.66, 10) · radius: 15

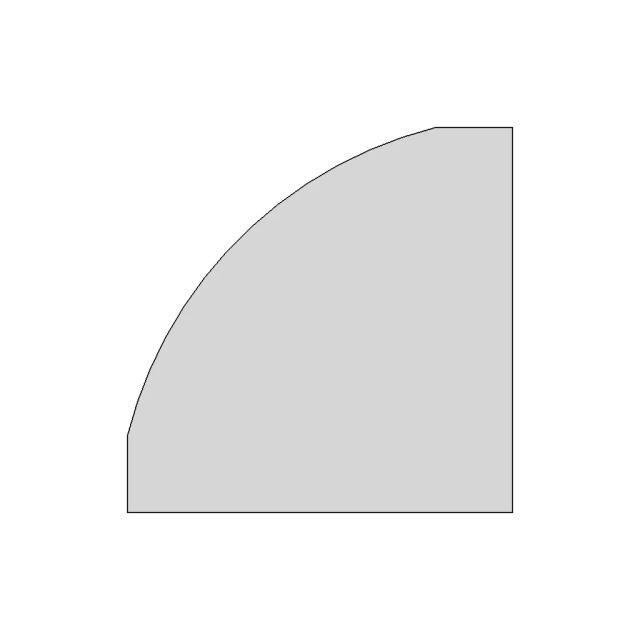
This detail magnifies the central mounting hole pattern, showing the precise diameter and spacing of the holes for motor and component mounting.

  • Detail-view anchor selected by the AI planning stage
  • Use with sheet PDF/SVG for local feature inspection
  • Validate critical dimensions against source CAD before release
Detail Ddetail_d · base_view: Front
anchor: (-121.51, 404.66, 10) · radius: 15

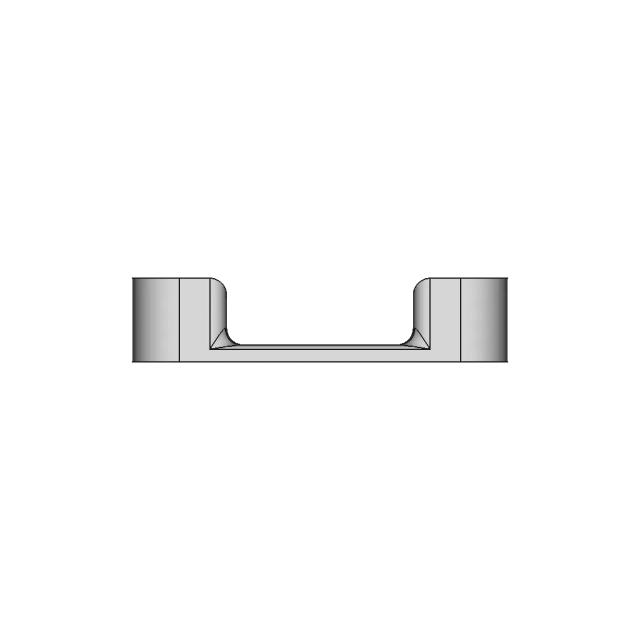
This detail magnifies the central bore and flange, showing the internal wall thickness and the diameter of the central mounting holes.

  • Detail-view anchor selected by the AI planning stage
  • Use with sheet PDF/SVG for local feature inspection
  • Validate critical dimensions against source CAD before release

Downloads

Download Individual Sheets

Each sheet available in PDF, SVG, and DXF. Click a format badge to download.

Section A-A
Section B-B

Paid Pipeline · $5.99 per drawing set

Have your own 3D CAD file?

Upload a STEP, STP, IGES or FreeCAD file and generate a 2D drawing set with PDF, SVG and DXF outputs.

  • ✓ Ready in under 4 minutes
  • ✓ 9 sheets · editable FCStd + PDF, SVG, DXF
  • ✓ No subscription · pay per file
$5.99
per drawing set incl. GST
4 min
avg. turnaround

AI Transparency

How these drawings were generated

These drawings were generated from the source 3D CAD geometry. The system analysed the model, selected relevant views, planned section cuts and generated drawing sheets in PDF, SVG and DXF formats.

These are 2D engineering drawings, not 3D files. Dimensions are extracted from the 3D geometry and should be verified against the source model before use in manufacturing.

Run Metadata

2
Views analysed
2
Sheets generated
2
Section cuts
3
Export formats
3 Jul 2026
Generated date

Explore Marathon OS

Related resources

Jump to the source 3D model, generate your own drawings, or browse tools and libraries.

Open source 3D CAD modelPreview the original 3D geometry used to generate these drawings→
Generate your own 2D drawingUpload STEP, STP, IGES or FreeCAD — get PDF, SVG and DXF→Browse more 2D technical drawingsExplore AI-generated orthographic sheets across part types→Browse 3D CAD modelsDownload and preview open-source STEP, STL and IGES files→Open CAD files onlineView STEP, IGES, STL and more in your browser→Convert CAD files onlineConvert between STEP, STL, OBJ and other 3D formats→Get manual drafting supportWork with vetted CAD designers for production-ready drawings→

Preview the Source 3D CAD Model

Open the original 3D CAD model used to generate this 2D drawing set. Review the source geometry before downloading or using the technical drawings.

Open 3D CAD model →
Marathon Logo

The specialist CAD conversion platform for engineering, mesh and drawing workflows.

Start a conversion
ConvertAll 60+ conversion toolsSTEP to STLSTL to STEPIGES to STEPDWG to DXFSTEP or STP to 2D
Products3D CAD Products2D CAD Products
Tools and servicesAll CAD Tools3D CAD ViewerHire a CAD Designer
CompanyHomeAbout UsContact Us
LegalPrivacy PolicyTerms and ConditionsRefund Policy
© 2026 Marathon OS. All rights reserved.Convert precisely. Download confidently. Keep moving.

Recently added / Trending

Everything you need to design faster, smarter, and with more impact.

Dragon Letter C | 3D Engineering Design File
Birds Hatching Incubator 1 | Professional CAD Design
Casting A Series Tea-006B | High-Quality CAD Model
B747-8S - Downloadable CAD Representation
Car Suspension System01 1 | Professional CAD Design
| High-Quality CAD Model
| High-Quality CAD Model
Linear Actuator ITO40-1100 Industrial Component
CAD Model of Fuel Tank for Engineering Projects
Pipe - Fluid Simulation - Standard Mechanical Component
Kogger Underwater Echosounder Module - Downloadable CAD Representation
View all designs

Marathon-OS Design Hub

Everything you need to design faster, smarter, and with more impact.
Key_Sword_2 | 3D Engineering Design File
Modern 3D-Printed Plant Stand with Wooden Elements
3D Printable Bioreactor For Deep Space Food Production | 3D Engineering Design File
Sabu Disk 2 | 3D CAD Engineering Model
Beautiful Christmas Tree Star Easy To Print 1 | 3D CAD Engineering Model
Custom Portable Raspberry Pi Case with Battery and Camera Module Support
Corner Holder for 20x20 Sigma 3D Printer Frame
Flower Vase 111 | 3D CAD Engineering Model
Drill Bit Holder 5 | 3D CAD Engineering Model
Bronco Horse 1 | 3D CAD Engineering Model
Retekes V115 Case 1 | 3D CAD Engineering Model
Hanger Ape 1 | 3D CAD Engineering Model
Box With Hinges For 3D Printing | 3D Engineering Design File
GB17 Grease Buster Set 3DP Tray Assembly - Professional 3D Model
Silicone Bed Spacers For 3D Printers 1 | 3D CAD Engineering Model
Satranc Mat 1 | 3D CAD Engineering Model
View all designs

Explore More 2D Designs

View all
BIO REACTOR, Used for CFD Analysis for Projects preview
BIO REACTOR, Used for CFD Analysis for Projects
2D Drawing$5.99
M12 X-CODE CAT6A Plug - High-Performance Industrial Connector preview
M12 X-CODE CAT6A Plug - High-Performance Industrial Connector
2D Drawing$5.99
M12 X-Code Connector - High-Performance Industrial Connector preview
M12 X-Code Connector - High-Performance Industrial Connector
2D Drawing$5.99
Toyota Hilux Double Cab 3D CAD Model for Engineering and Design preview
Toyota Hilux Double Cab 3D CAD Model for Engineering and Design
2D Drawing$5.99
Offroad Transmission Undershield for Enhanced Protection preview
Offroad Transmission Undershield for Enhanced Protection
2D Drawing$5.99
Adjustable Square and Round Tube Rock Slider for Pickup Trucks preview
Adjustable Square and Round Tube Rock Slider for Pickup Trucks
2D Drawing$5.99
Aluminum Off-Road Front Bumper for Toyota Hilux Vigo preview
Aluminum Off-Road Front Bumper for Toyota Hilux Vigo
2D Drawing$5.99
Toyota Hilux Revo Offroad Bumper 4x4 Concept 3D Model preview
Toyota Hilux Revo Offroad Bumper 4x4 Concept 3D Model
2D Drawing$5.99