Marathon Logo
Why us?Dashboard
Library ▼
Hire Designers
Tools ▼
Resources
Blogs ▼
Menu Icon
  1. Home /
  2. Library /
  3. 2D Technical Drawings /
  4. Metal Framed Wood Drum Sander CAD Model
📐 2D Technical Drawings🤖 AI GeneratedFree Download

Metal Framed Wood Drum Sander CAD Model 2D Technical Drawing Set

5
Drawing sheets
5
Views analysed
3
Export formats
2
Section cuts
1st Angle
Projection type
27 Jun 2026
Generated date
STEP
Source CAD format
Metal Framed Wood Drum Sander CAD Model
Source 3D model
MPreview · 2D Drawing Sheets
1 / 5
⚠Verify critical dimensions against the source CAD model before using these drawings for manufacturing or production release. Download the FCStd file where available for the most accurate editable source.
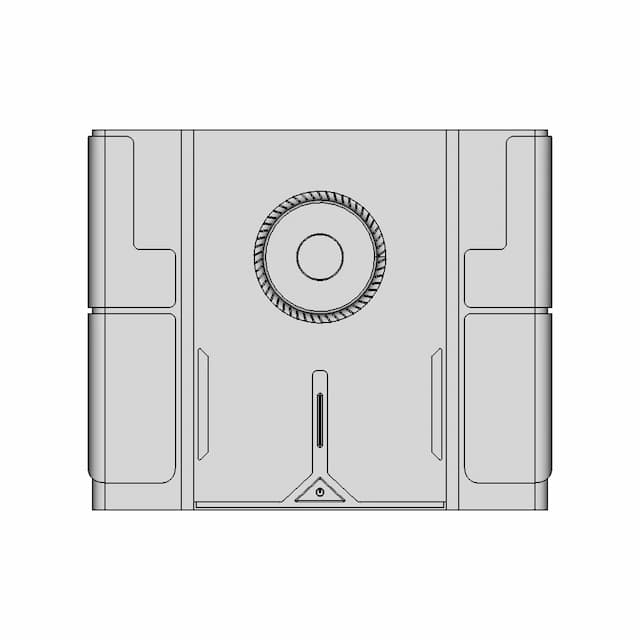
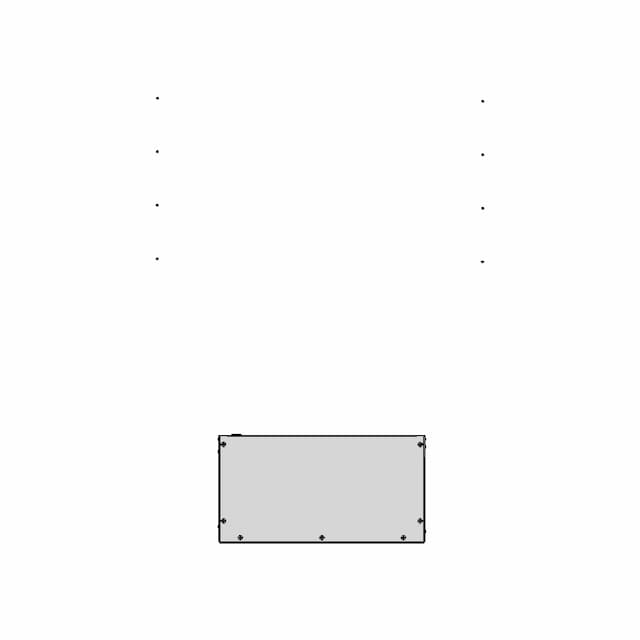
Assembly - Front View
Download all drawing sheets
Download FreeCAD source fileDownload all formats as ZIP
PDF5 sheets
SVG5 files
DXF5 files
🧊Open source 3D CAD model→
ℹ️

These are 2D engineering drawings derived from the 3D CAD geometry. Verify critical dimensions against the source model before manufacturing.

🤖

Views, section cuts, and detail areas were selected by AI based on analysis of 6 rendered views of the 3D model.

AI Drawing Analysis

What the AI Decided & Why

The cards below explain how the generated drawing outputs and assets connect to the final technical sheets.

Assembly - Front View

Assembly - Front View

Orthographic

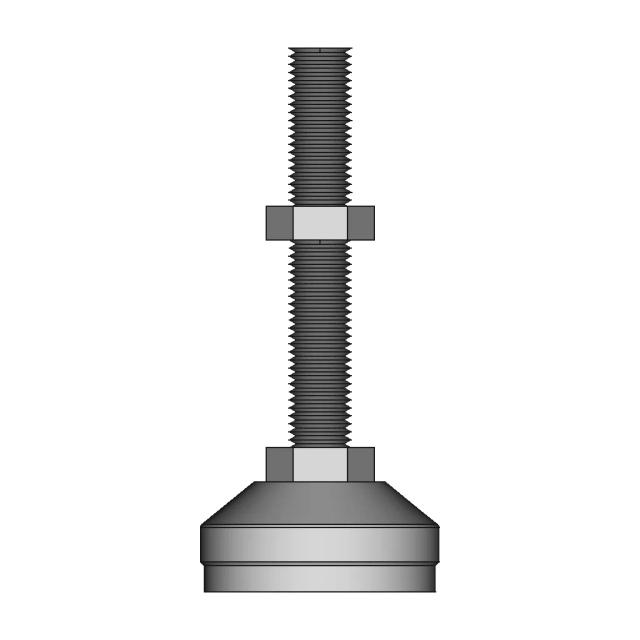
The Front view clearly shows the overall profile, including the vertical support structure, the base mounting, and the top grip mechanism, which are critical for understanding the part's function and orientation.

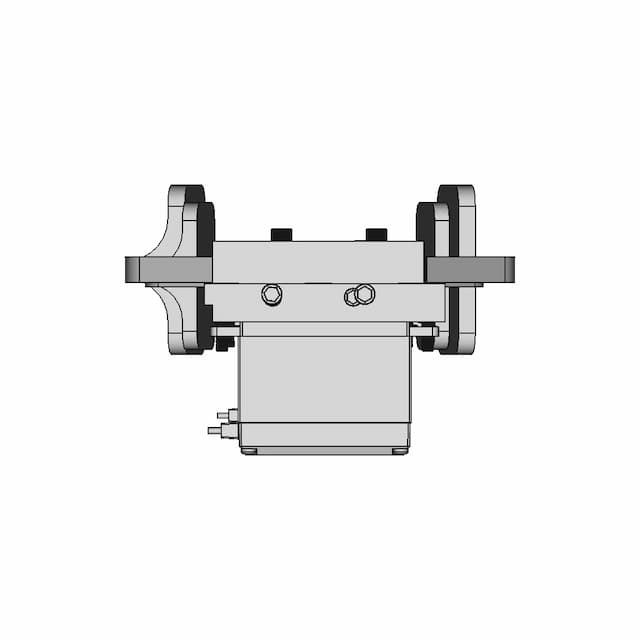
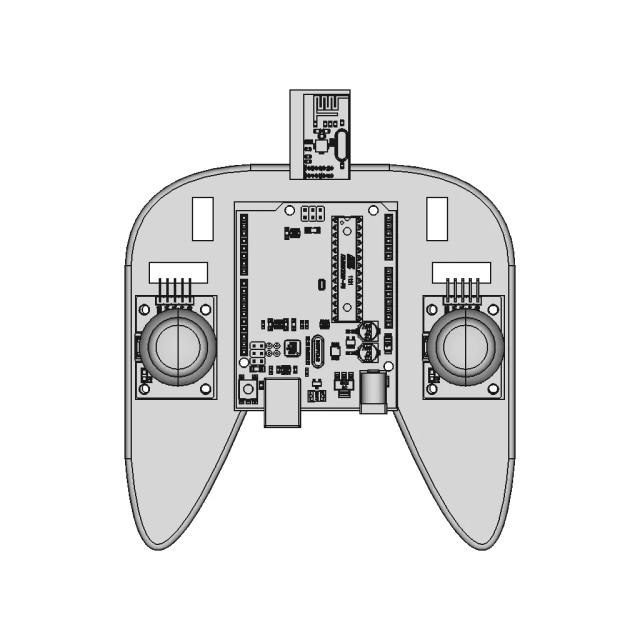
Assembly - Top View

Assembly - Top View

Orthographic

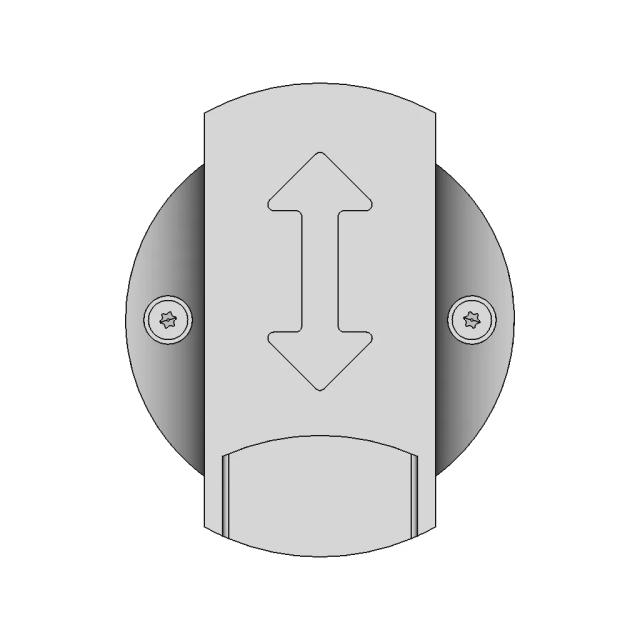
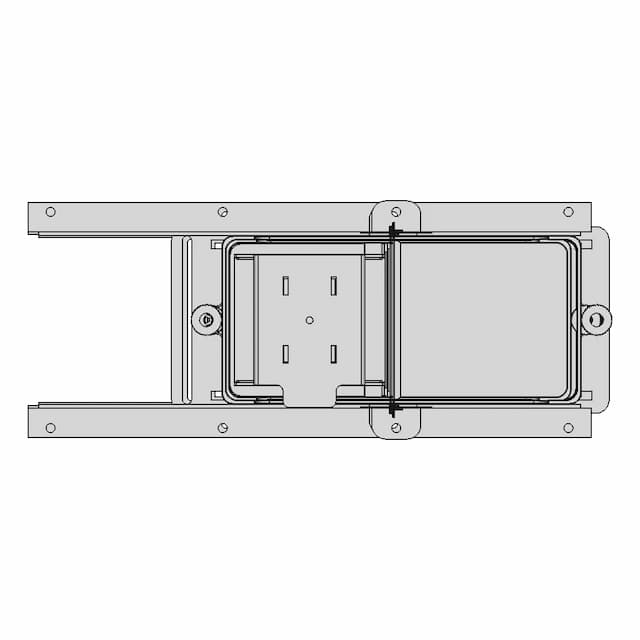
The Top view reveals the base layout, the circular mounting holes, and the internal geometry of the frame, providing essential information for assembly and fit.

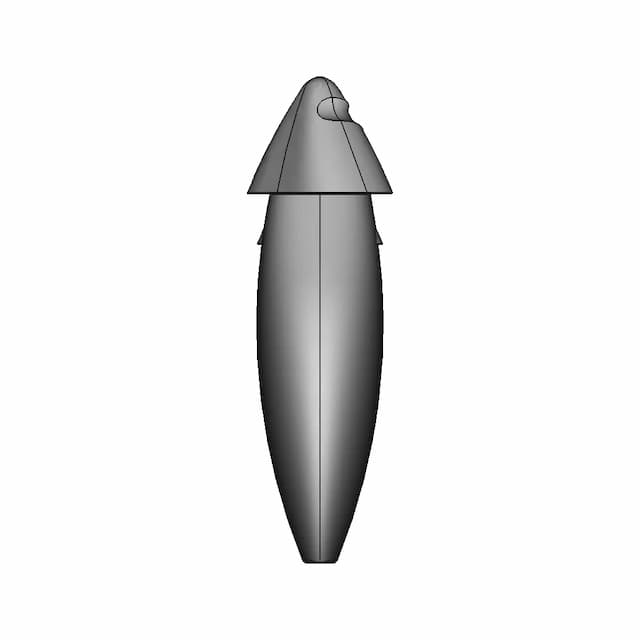
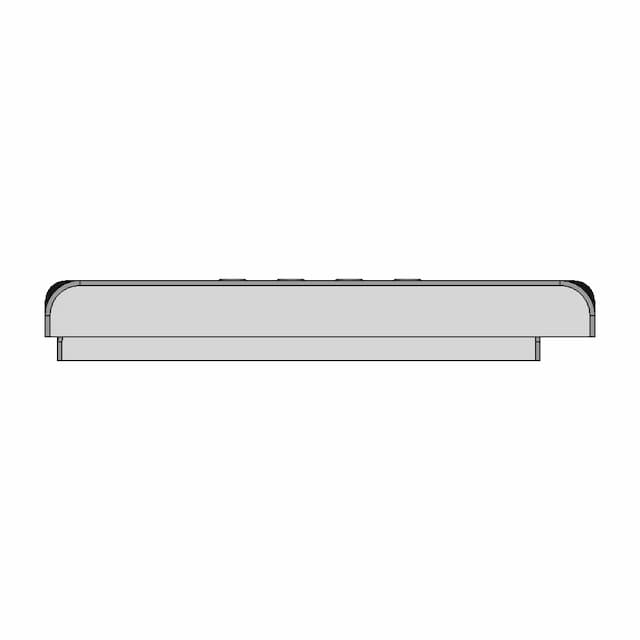
Assembly - Left View

Assembly - Left View

Orthographic

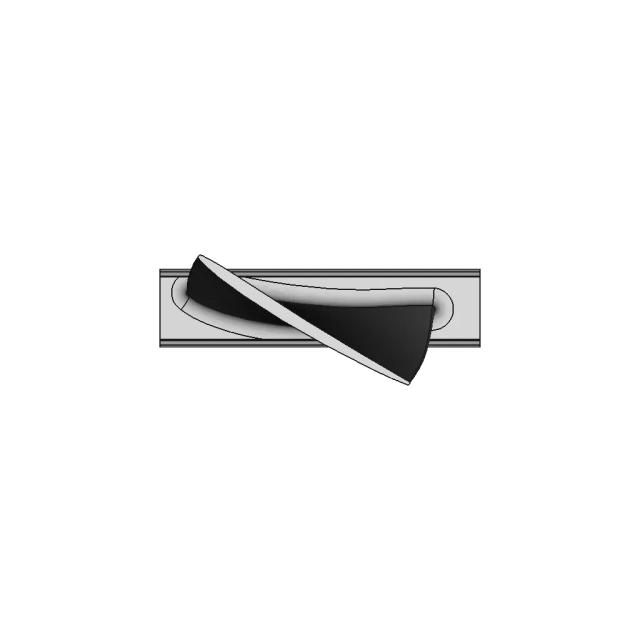
The Left view displays the internal channel and the thickness of the main structural members, which are not visible in the Front or Top views.

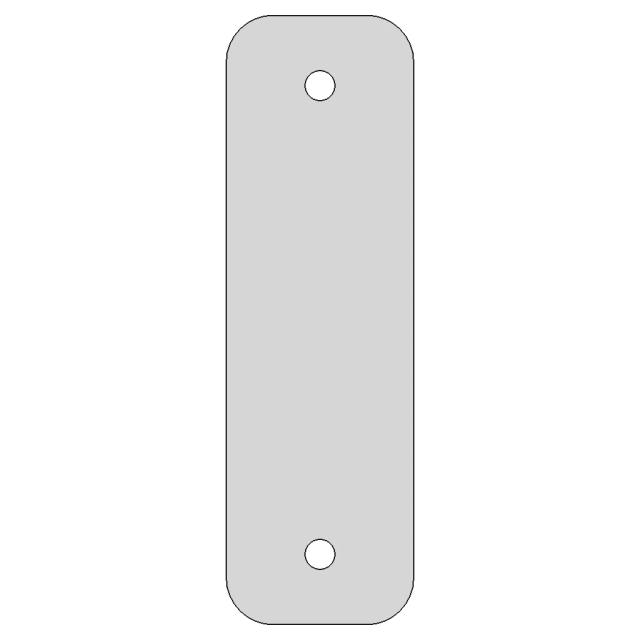
Section A-A

Section A-A

Orthographic

A vertical section along the YZ plane at the centroid X reveals the internal wall thickness and the hollow structure of the main support beam.

Section B-B

Section B-B

Orthographic

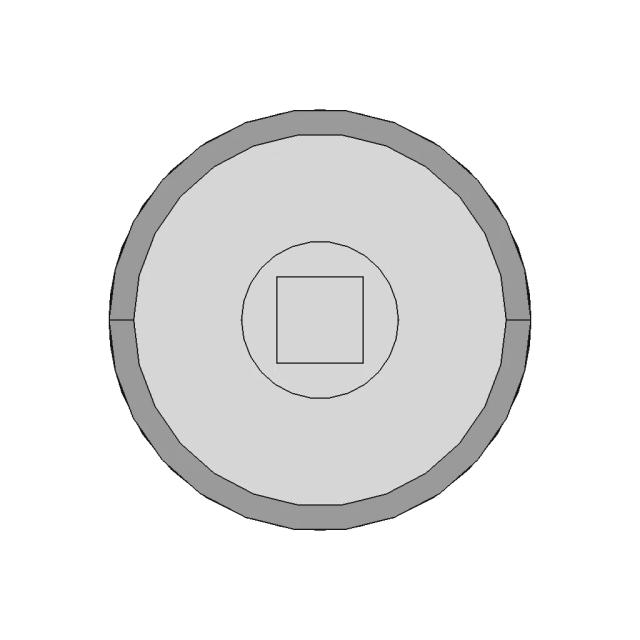
A horizontal section at the centroid Z shows the internal bore and the thickness of the base plate, which are critical for manufacturing.

A — Asection_a · Section5
sheet_num: 5 · edges: 50

A vertical section along the YZ plane at the centroid X reveals the internal wall thickness and the hollow structure of the main support beam.

  • 50 resolved edges in sheet geometry
  • See technical_drawing_simple.pdf, sheet_N.pdf, and svg/ for full graphical context
  • Verify critical dimensions against the source CAD before manufacturing
B — Bsection_b · Section6
sheet_num: 6 · edges: 48

A horizontal section at the centroid Z shows the internal bore and the thickness of the base plate, which are critical for manufacturing.

  • 48 resolved edges in sheet geometry
  • See technical_drawing_simple.pdf, sheet_N.pdf, and svg/ for full graphical context
  • Verify critical dimensions against the source CAD before manufacturing
Detail Cdetail_c · base_view: Front
anchor: (-43.4, 0, 0) · radius: 10

This detail magnifies the threaded hole and the surrounding flange, which are critical for securing the top grip mechanism.

  • Detail-view anchor selected by the AI planning stage
  • Use with sheet PDF/SVG for local feature inspection
  • Validate critical dimensions against source CAD before release
Detail Ddetail_d · base_view: Top
anchor: (-20.4, -8.3, -5) · radius: 10

This detail shows the internal bore and the wall thickness of the main support shaft, which are essential for structural integrity.

  • Detail-view anchor selected by the AI planning stage
  • Use with sheet PDF/SVG for local feature inspection
  • Validate critical dimensions against source CAD before release

Downloads

Download Individual Sheets

Each sheet available in PDF, SVG, and DXF. Click a format badge to download.

Assembly - Front View
PDFSVGDXF
Assembly - Top View
PDFSVGDXF
Assembly - Left View
PDFSVGDXF
Section A-A
PDFSVGDXF
Section B-B
PDFSVGDXF

Paid Pipeline · $4.99 per drawing set

Have your own 3D CAD file?

Upload a STEP, STP, IGES or FreeCAD file and generate a 2D drawing set with PDF, SVG and DXF outputs.

  • ✓ Ready in under 4 minutes
  • ✓ 9 sheets · editable FCStd + PDF, SVG, DXF
  • ✓ No subscription · pay per file
$4.99
per drawing set
4 min
avg. turnaround

AI Transparency

How these drawings were generated

These drawings were generated from the source 3D CAD geometry. The system analysed the model, selected relevant views, planned section cuts and generated drawing sheets in PDF, SVG and DXF formats.

These are 2D engineering drawings, not 3D files. Dimensions are extracted from the 3D geometry and should be verified against the source model before use in manufacturing.

Run Metadata

5
Views analysed
5
Sheets generated
2
Section cuts
3
Export formats
27 Jun 2026
Generated date

Explore Marathon OS

Related resources

Jump to the source 3D model, generate your own drawings, or browse tools and libraries.

Open source 3D CAD modelPreview the original 3D geometry used to generate these drawings→
Generate your own 2D drawingUpload STEP, STP, IGES or FreeCAD — get PDF, SVG and DXF→Browse more 2D technical drawingsExplore AI-generated orthographic sheets across part types→Browse 3D CAD modelsDownload and preview open-source STEP, STL and IGES files→Open CAD files onlineView STEP, IGES, STL and more in your browser→Convert CAD files onlineConvert between STEP, STL, OBJ and other 3D formats→Get manual drafting supportWork with vetted CAD designers for production-ready drawings→

Preview the Source 3D CAD Model

Open the original 3D CAD model used to generate this 2D drawing set. Review the source geometry before downloading or using the technical drawings.

Open 3D CAD model →
Marathon OS logoThe CAD marketplace for modern teams
HomeAbout usWhy us?Contact us
Tools3D to 2D Drawing Pipeline3D CAD Viewer3D CAD File Converter
Library
Hire CAD Designers
Production-ready in 24 hrs
👤
→
2D Library
Ask a question
India
Privacy Policy|Terms of Service|Refund Policy|
© Marathon 2025 All Rights Reserved

Recently added / Trending

Everything you need to design faster, smarter, and with more impact.
Ai Thinker Esp 32 Cam Case 1 | 3D CAD Engineering Model
Pet Prosthesis With Spring Pla 1 | Professional CAD Design
5 Channel Ir Sensor Array - Downloadable CAD Representation
Elastic Coupling - Standard Mechanical Component
B2 Spirit Bomber 2 | Professional CAD Design
Rocket Cad | High-Quality CAD Model
Platform Turck Stacking - Downloadable CAD Representation
CAD Model of Fan Blade for Engineering Projects
Futaba S9252 Geared Servo 1 | Professional CAD Design
Superbike Single-Part Model | High-Quality CAD Model
View all designs

Explore More 2D Designs

View all
BIO REACTOR, Used for CFD Analysis for Projects preview
BIO REACTOR, Used for CFD Analysis for Projects
2D DrawingFree
M12 X-CODE CAT6A Plug - High-Performance Industrial Connector preview
M12 X-CODE CAT6A Plug - High-Performance Industrial Connector
2D DrawingFree
M12 X-Code Connector - High-Performance Industrial Connector preview
M12 X-Code Connector - High-Performance Industrial Connector
2D DrawingFree
Toyota Hilux Double Cab 3D CAD Model for Engineering and Design preview
Toyota Hilux Double Cab 3D CAD Model for Engineering and Design
2D DrawingFree
Offroad Transmission Undershield for Enhanced Protection preview
Offroad Transmission Undershield for Enhanced Protection
2D DrawingFree
Adjustable Square and Round Tube Rock Slider for Pickup Trucks preview
Adjustable Square and Round Tube Rock Slider for Pickup Trucks
2D DrawingFree
Aluminum Off-Road Front Bumper for Toyota Hilux Vigo preview
Aluminum Off-Road Front Bumper for Toyota Hilux Vigo
2D DrawingFree
Toyota Hilux Revo Offroad Bumper 4x4 Concept 3D Model preview
Toyota Hilux Revo Offroad Bumper 4x4 Concept 3D Model
2D DrawingFree

Marathon-OS Design Hub

Everything you need to design faster, smarter, and with more impact.
Spool Guide For 3D Printer | 3D Engineering Design File
Sample | 3D Engineering Design File
Rodholder 1 | 3D CAD Engineering Model
Chicken | 3D Engineering Design File
Whale Bookmark 1 | 3D CAD Engineering Model
Stationary Magnifying Glass Holder 1 | 3D CAD Engineering Model
Precision Hotend Assembly for 3D Printing Applications
SOLGER Human Reference Model for Ergonomic and Aesthetic Design
Lotus Flower 2 | 3D CAD Engineering Model
Ceramic Delta 3D Printer for Precise and Intricate Ceramic Fabrication
3D Scan Markers with Multiple Magnet Slots
Handle For Braid 1 | 3D CAD Engineering Model
QIDI 4PLUS Exhaust Adapter for 75mm Tube
Cordless Android Auto Device - AAwireless2
Metabigyrate Rhombicosidodecahedron 1 | 3D CAD Engineering Model
3D Cnc Printer 1 | 3D CAD Engineering Model
View all designs