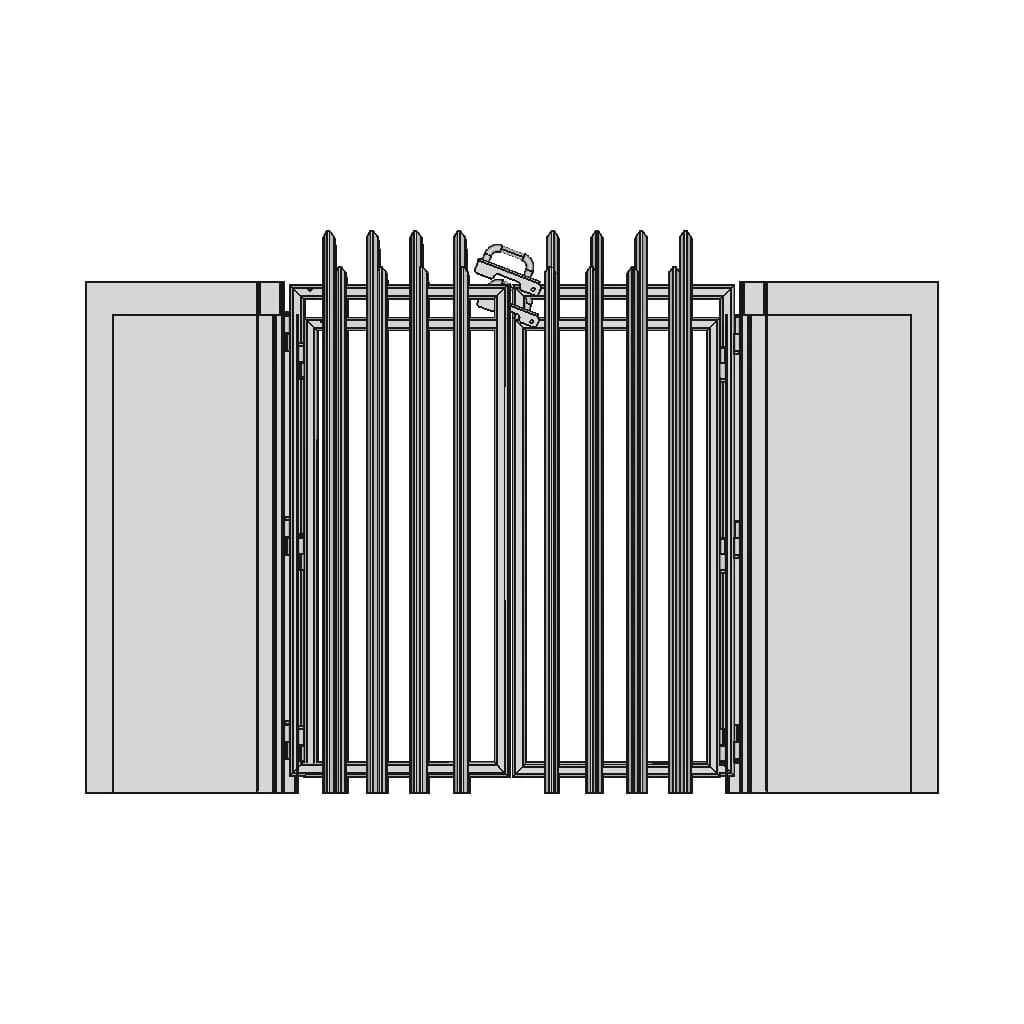

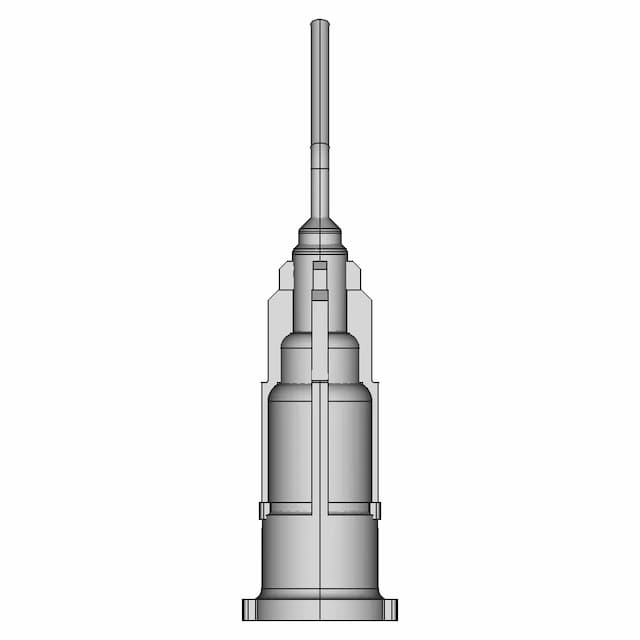
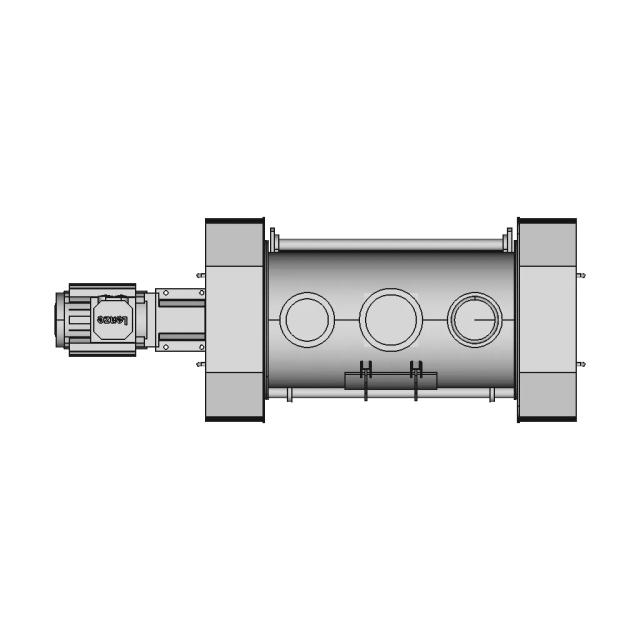
Balcony Door - Downloadable CAD Representation

0.0(0 reviews)
Architecture
Mechanical Design
Engineering Assembly
3D Model
Balcony Door
Logo
sprite x=0 y=0
Angle x=0 y=0
Angle x=0 y=90
Angle x=0 y=270
Angle x=90 y=0
Angle x=270 y=0
Angle x=60 y=30

About this design

This 3D model of Balcony Door is ideal for engineering assemblies, mechanical designs, and reference documentation.

What people convert this model to

Loading conversion stats…

Download this model

Pick the format your software opens. The native file is free.

Opens in SolidWorks, Fusion, Onshape, Inventor. Need a mesh or a drawing? Pick a format above.

<100
<100

The files are shared to help you get inspired and speed up your workflow. They may not be fully accurate or production-ready, so review carefully before use.

View NameExtensionAction
Design fileFormat: STEP
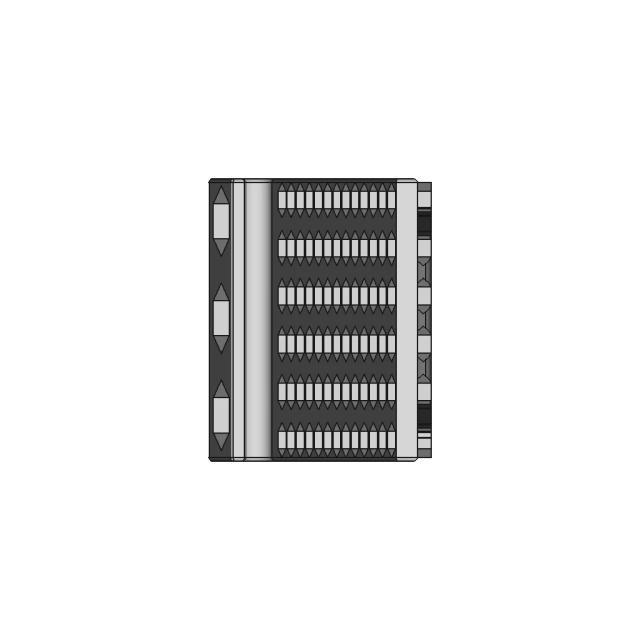
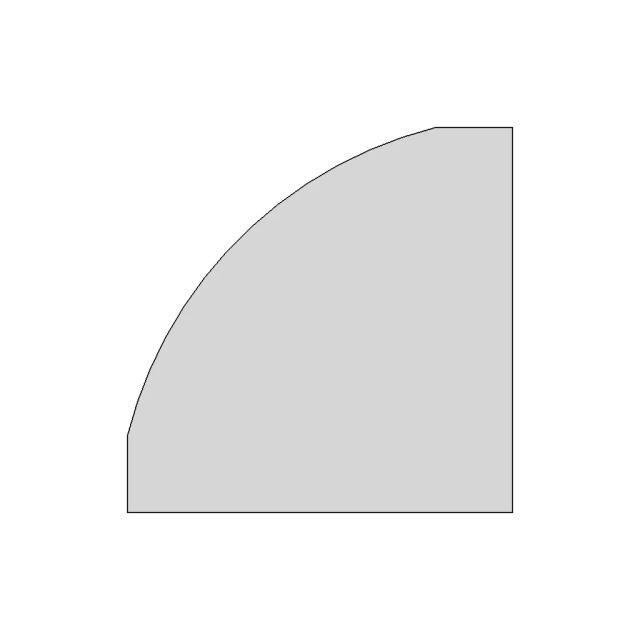
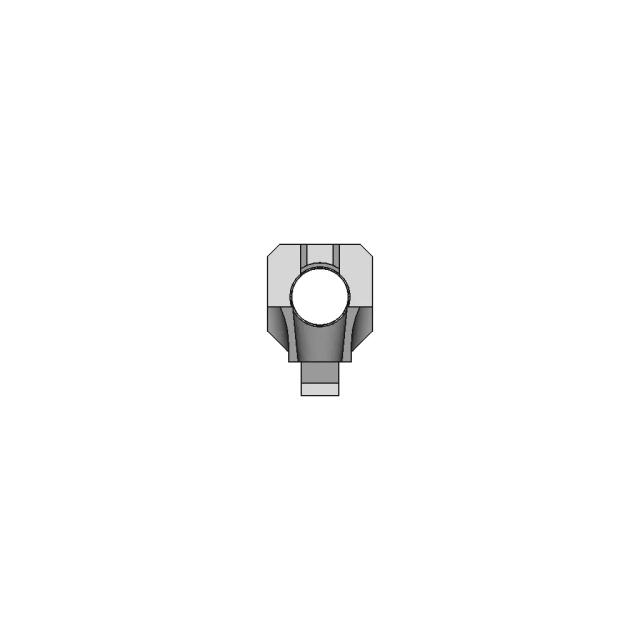
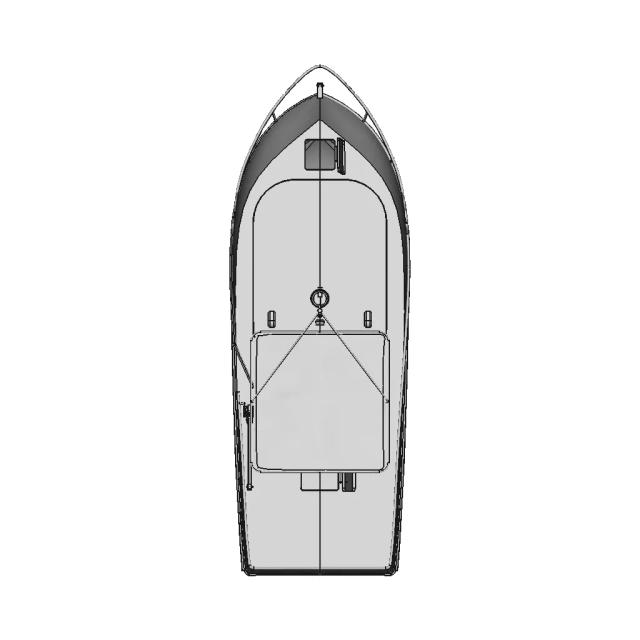
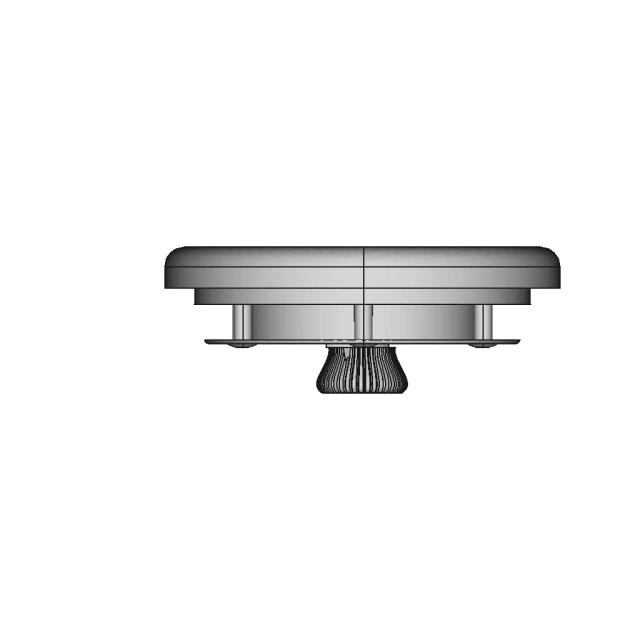
Front Viewwebp
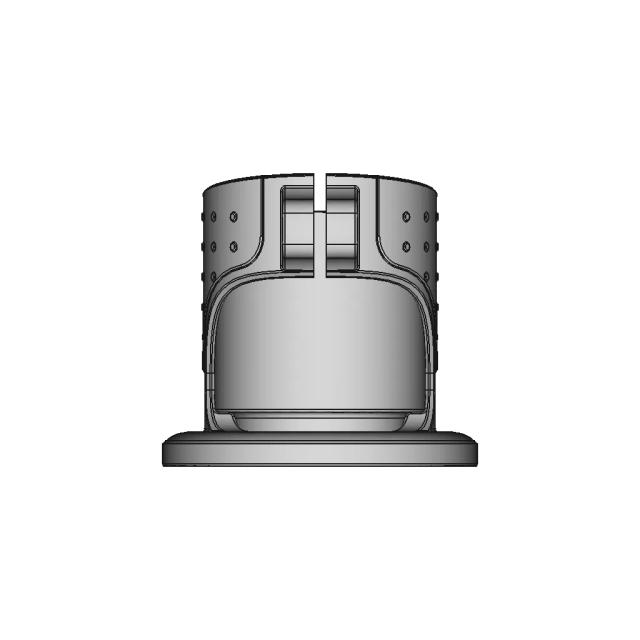
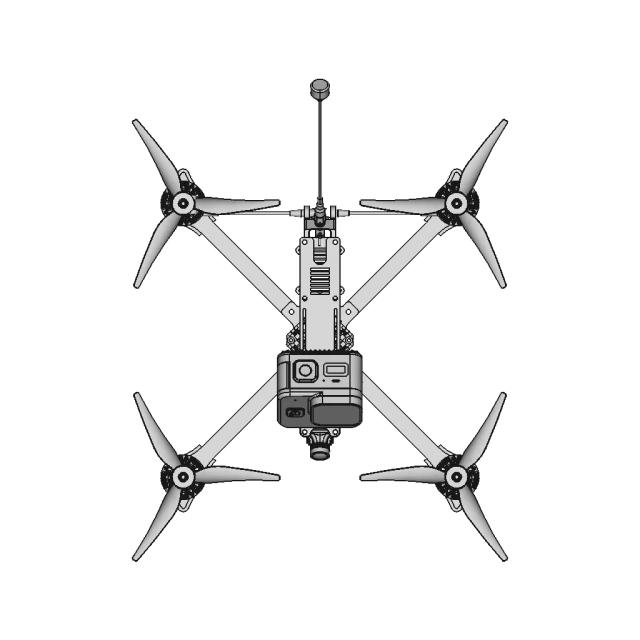
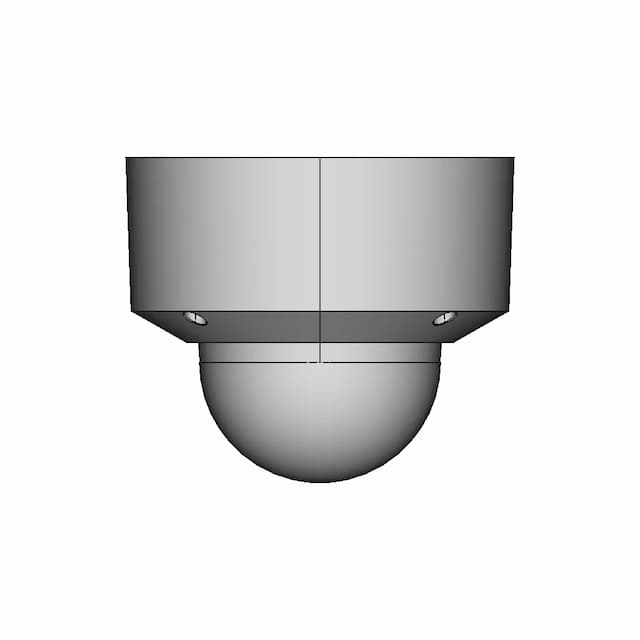
Top Viewwebp
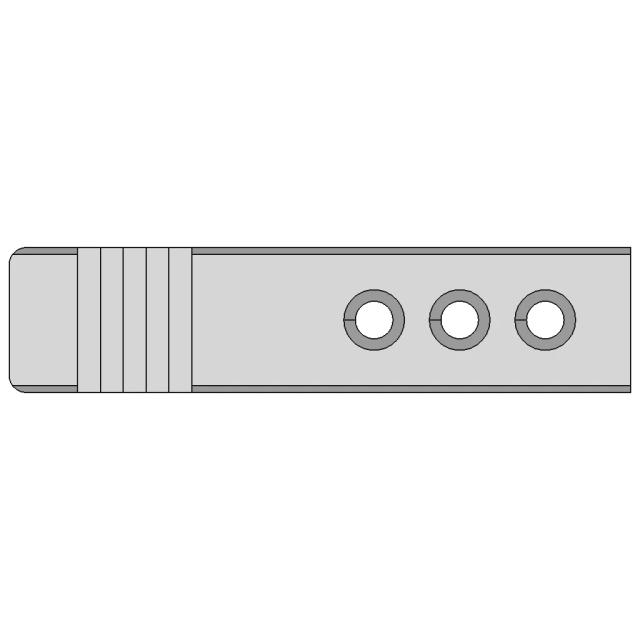
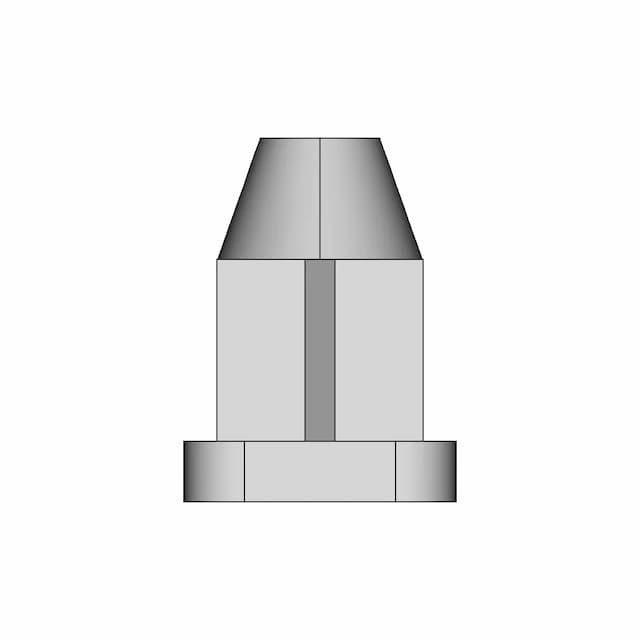
Bottom Viewwebp
Left Side Viewwebp
Right Side Viewwebp
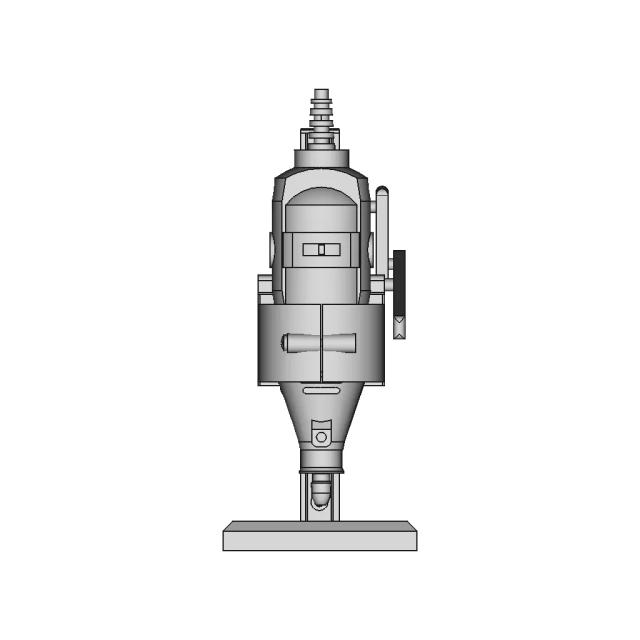
Isometric Viewwebp
Supporting Files (0)
PreviewFile NameAction
No supporting files

CAD File Details

File Information
File NameBALKON MONTAJ.STEP
File TypeSTEP
Unitsmm
Geometry Summary
Faces1,076
Edges2,620
Vertices1,624
Solids74
Surface Types
Planar630
Cylindrical388
Conical12
Spherical0
Toroidal44
Other2
Bounding Box
Width2500.00 mm
Height1652.00 mm
Depth239.44 mm
Volume
Max Volume150000000.00 mm³
Min Volume8691.91 mm³
Average Volume7655867.73 mm³
Total Volume566534211.97 mm³
Usage Notes
NotesSuitable for design reference, visualization, prototyping workflows and engineering review. Validate dimensions and geometry before manufacturing use.

What you can use this CAD model for

  • Engineering review
  • Manufacturing discussion
  • Supplier communication
  • Prototype development
  • Design validation

Before using this CAD file

Review the model dimensions, units and geometry before using it for manufacturing or production. Some files may be created for reference, visualization or workflow acceleration and may require validation before final use.

Paid Pipeline · $5.99 per drawing set

Need 2D engineering drawings for this CAD model?

Generate multi-view 2D technical drawings from this 3D CAD file, including orthographic views, section cuts and downloadable PDF, SVG and DXF files.

  • ✓ Ready in under 4 minutes
  • ✓ 9 sheets · editable FCStd + PDF, SVG, DXF
  • ✓ No subscription · pay per file
$5.99
per drawing set incl. GST
4 min
avg. turnaround

Comments

0
Y
Loading comments...

Marathon-OS Design Hub

Everything you need to design faster, smarter, and with more impact.

3D Printed Push Up Bar 1 | 3D CAD Engineering Model
Prusa Nextruder Nozzle Adapter CAD Model
Apple TV Siri Remote Holder - Secure and Convenient Storage
Custom Router Baseplate Compatible with 70-71mm Diameter Tools
3D Printable Chess Set with Adjustable Scales and Weighted Pieces
Terminal Ring From Death Stranding 2 1 | 3D CAD Engineering Model
Corner Holder for 20x20 Sigma 3D Printer Frame
Compact 3D Printer Hotend Design
Ruthex Threaded Inserts for 3D Printed Products
Printable Armor | 3D Engineering Design File
Shooting Coin Holders 1 | 3D CAD Engineering Model
Spinner 33 | 3D CAD Engineering Model
Filament Spool Holder 16 | 3D CAD Engineering Model
Melth 99 Aircraft Design Project
3D Scan Markers with Multiple Magnet Slots
GB-22 .22LR Ammunition Firearm 3D Printing Model
View all designs

Recently added / Trending

Everything you need to design faster, smarter, and with more impact.

Saareyachts | 3D CAD Engineering Model
Nde 8703 Rx Flexidome 8100I X Series - Standard Mechanical Component
Practice - Standard Mechanical Component
Interior Cooling Formed Pipe - Downloadable CAD Representation
Disposable Tips | High-Quality CAD Model
Tht Mlcc P5.00Mm - Downloadable CAD Representation
Industrial Component Model
3D Assembly Model of WBH800 Industrial Mixer
CAD Model of Vespa Brake Caliper for Engineering Projects
Hatch Toggle | 3D Engineering Design File
View all designs

Free Online CAD Viewer –Secure, Fast & Cloud-Based

A lightweight, online tool to convert 3D file formats—anytime, anywhere, without installing any software.

Drag & drop your 3D files

Supported formats: STEP (.step, .stp), IGES (.igs, .iges), STL (.stl), PLY (.ply), OFF (.off), BREP (.brp, .brep)

upload
Don't have a file? Try one of these samples:


CAD Viewer featureOpen CAD files instantly in your browser.
CAD Viewer featureNo software needed.
CAD Viewer featurePrivate uploads.
CAD Viewer featureAutomatically deleted after 7 days.
CAD Viewer featureUpload files up to 300 MB