Floating Sauna Concept | High-Quality
0.0(0 reviews)
Architecture
Floating Sauna
Concept Design
Waterfront Structure
Recreational Architecture
Logo
sprite x=0 y=0
Angle x=0 y=0
Angle x=0 y=90
Angle x=0 y=270
Angle x=90 y=0
Angle x=270 y=0
Angle x=60 y=30

About this design

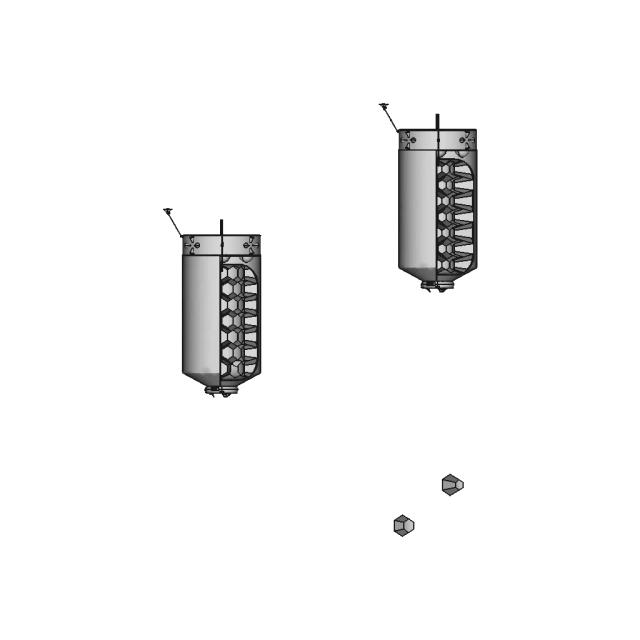
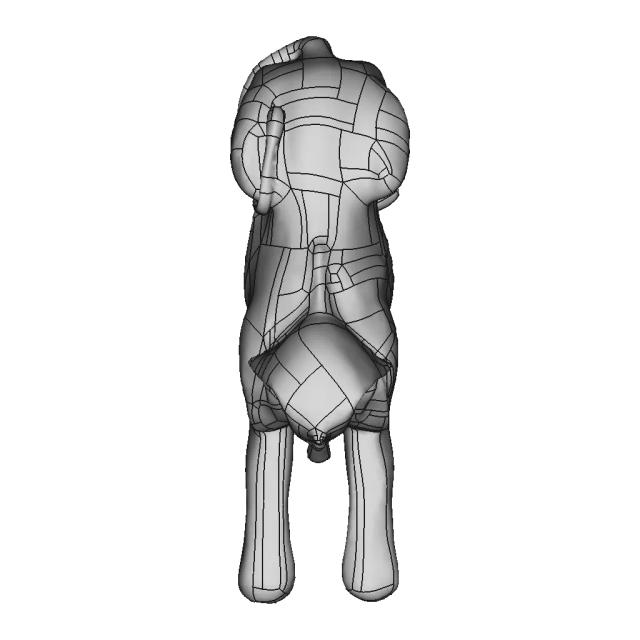
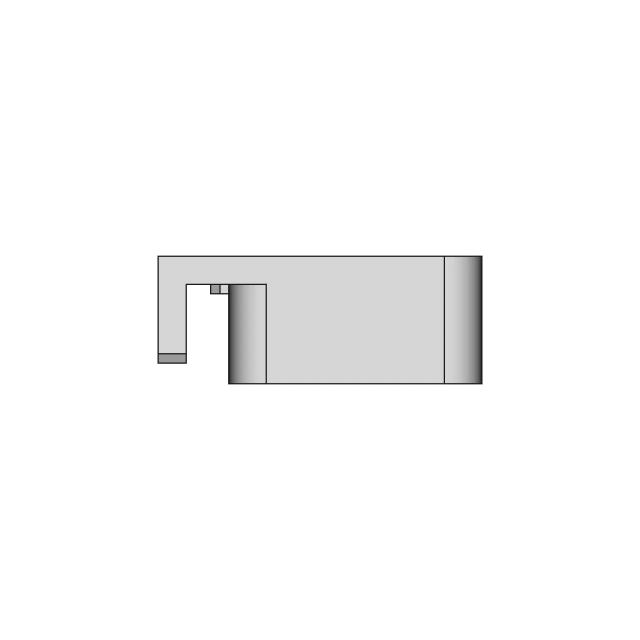
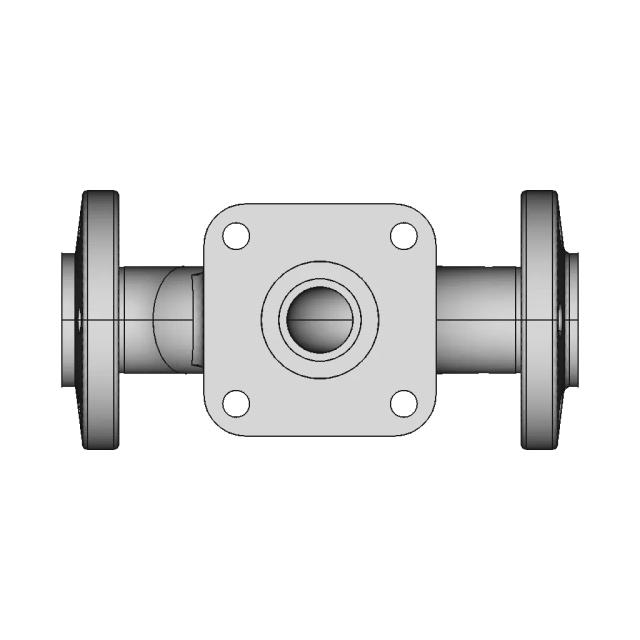
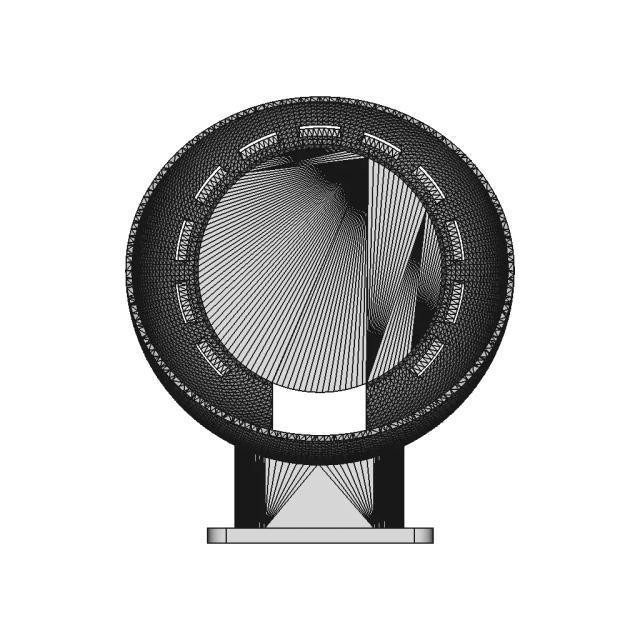

A detailed representation of Floating Sauna Concept, compatible with standard CAD software for industrial applications.

Free

<100
<100

The files are shared to help you get inspired and speed up your workflow. They may not be fully accurate or production-ready, so review carefully before use.

View NameExtensionAction
Design fileFormat: STEP
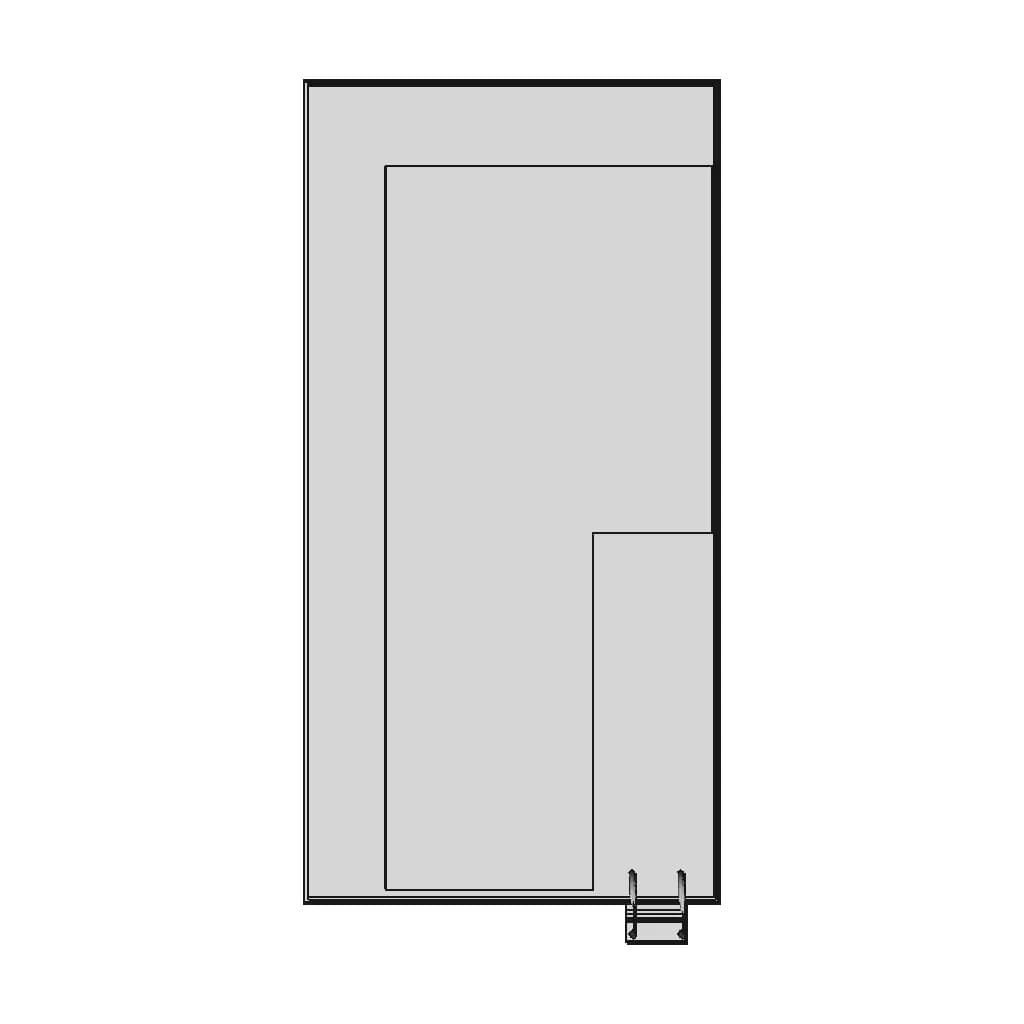


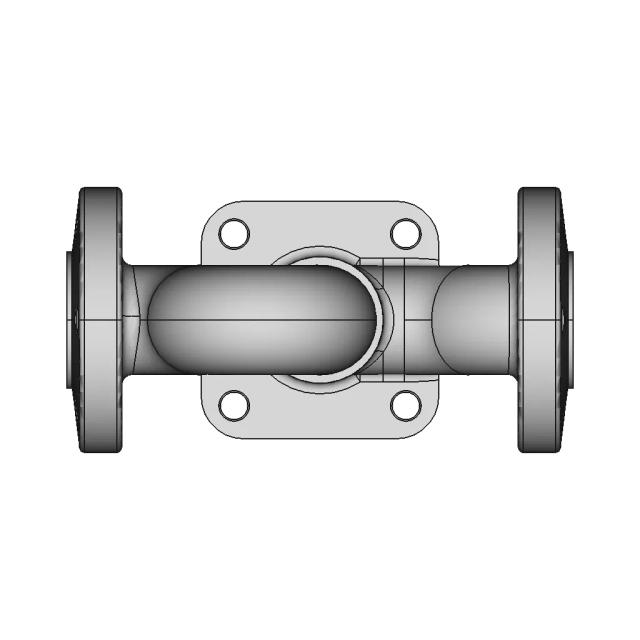
Front Viewwebp
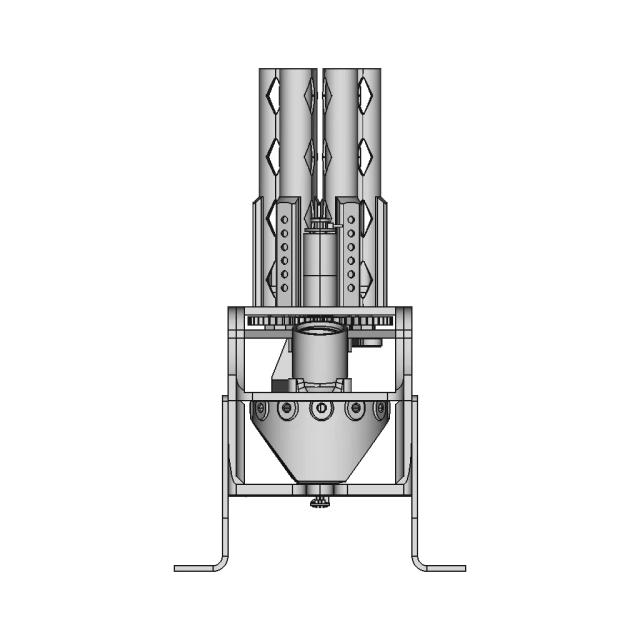
Top Viewwebp
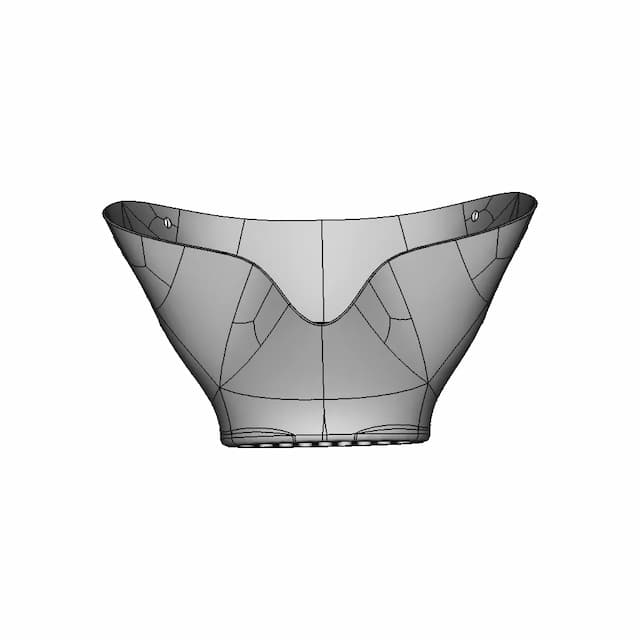
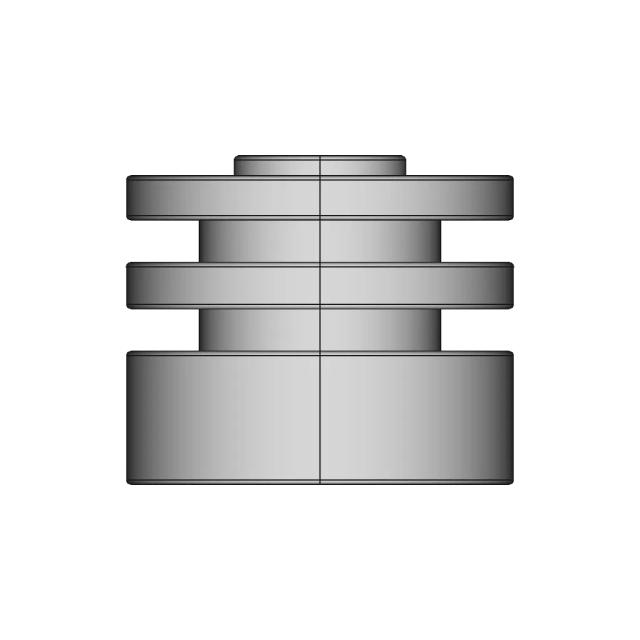
Bottom Viewwebp


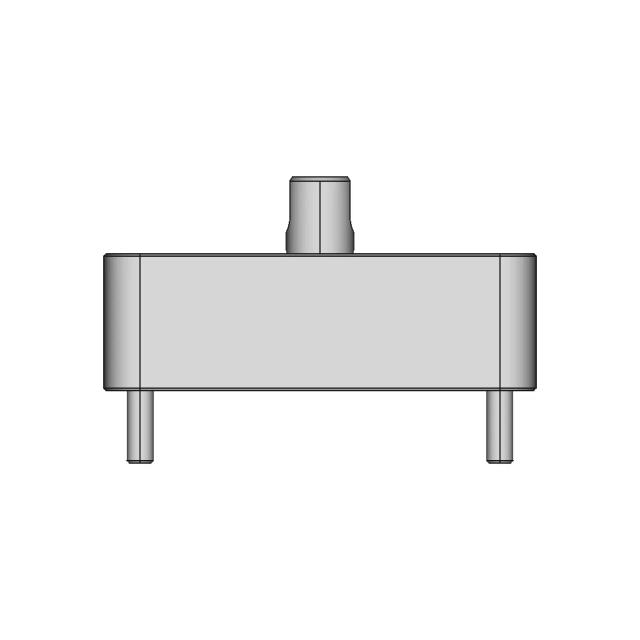
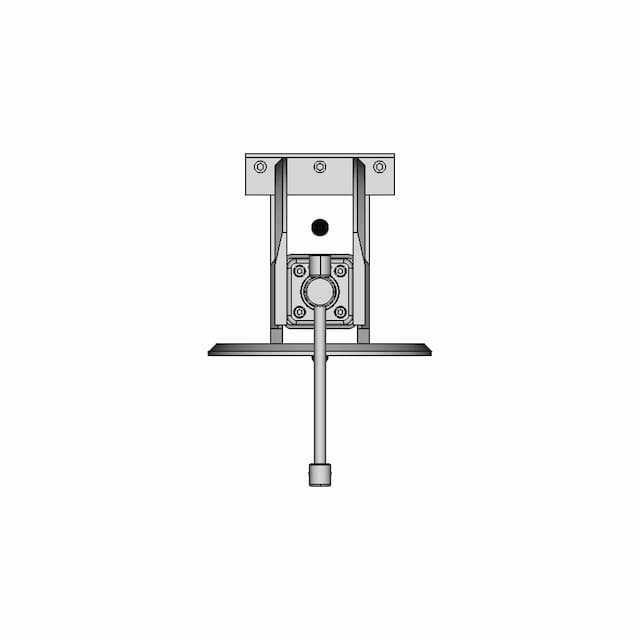
Left Side Viewwebp
Right Side Viewwebp

Isometric Viewwebp
Supporting Files (0)
File NameAction
No supporting files

CAD File Details

File Information
File Namebottom-hull.step
File TypeSTEP
Unitsmm
Geometry Summary
Faces166
Edges366
Vertices244
Solids44
Surface Types
Planar160
Cylindrical2
Conical0
Spherical0
Toroidal0
Other4
Bounding Box
Width5100.00 mm
Height10594.27 mm
Depth4415.81 mm
Volume
Max Volume44446432334.56 mm³
Min Volume8061607.97 mm³
Average Volume2511647853.04 mm³
Total Volume110512505533.57 mm³
Usage Notes
NotesSuitable for design reference, visualization, prototyping workflows and engineering review. Validate dimensions and geometry before manufacturing use.

What you can use this CAD model for

  • Engineering review
  • Manufacturing discussion
  • Supplier communication
  • Prototype development
  • Design validation

Before using this CAD file

Review the model dimensions, units and geometry before using it for manufacturing or production. Some files may be created for reference, visualization or workflow acceleration and may require validation before final use.

Paid Pipeline · $4.99 per drawing set

Need 2D engineering drawings for this CAD model?

Generate multi-view 2D technical drawings from this 3D CAD file, including orthographic views, section cuts and downloadable PDF, SVG and DXF files.

  • Ready in under 4 minutes
  • 9 sheets · editable FCStd + PDF, SVG, DXF
  • No subscription · pay per file
$4.99
per drawing set
4 min
avg. turnaround

Comments

0
Y
Loading comments...

Marathon-OS Design Hub

Everything you need to design faster, smarter, and with more impact.
3D Print Controller Box with Atena SIM800 Module
3D Model of Union Jack Flag for Printing and Design
Interlocking Metasurface for Reliable Mechanical and Electrical Applications
Universal 19-Inch Rack Mount Cabinet for Component Fitting
Iron Giant Scaled Model 1 | 3D CAD Engineering Model
3Dprint Double Roller Balls Assembly | 3D Engineering Design File
Case For 7Inch Display 1 | 3D CAD Engineering Model
GB-22 .22LR Ammunition Firearm 3D Printing Model
Sheath For Global Gs 38 9Cm 1 | 3D CAD Engineering Model
Flower Jar Cap 1 | 3D CAD Engineering Model
Raspberry Pi 4 B And 5 Case 1 | 3D CAD Engineering Model
E3D Revo High Temperature Heaterblock CAD Model
2 Tier Large Sample Holder Box 1 | 3D CAD Engineering Model
Micro Safe For Keychain 1 | 3D CAD Engineering Model
Ender 3 V3 Ke Filament Support 1 | 3D CAD Engineering Model
Textured Matte Backdrop for Casio F-91W Backlight Enhancement
View all designs

Recently added / Trending

Everything you need to design faster, smarter, and with more impact.
Leaf Inverter Inlet Cover 1 | 3D CAD Engineering Model
Prototype Of A Handheld Device | 3D Engineering Design File
Orificemeter Design | High-Quality CAD Model
Prosthetic Knee 5 | Professional CAD Design
Sgmjv 2 | Professional CAD Design
Custom PCB Enclosure with Modular Access and Thermal Management
Aspen Efd1000 Pfd 1 | Professional CAD Design
CAD Model of 5010 Brushless Dc Motor 750Kv for Engineering Projects
Stainless Steel Case | 3D Engineering Design File
Submarine 23 | 3D CAD Engineering Model
View all designs

Free Online CAD Viewer –Secure, Fast & Cloud-Based

A lightweight, online tool to convert 3D file formats—anytime, anywhere, without installing any software.

Drag & drop your 3D files

Supported formats: STEP (.step, .stp), IGES (.igs, .iges), STL (.stl), PLY (.ply), OFF (.off), BREP (.brp, .brep)

upload
Don't have a file? Try one of these samples:


CAD Viewer featureOpen CAD files instantly in your browser.
CAD Viewer featureNo software needed.
CAD Viewer featurePrivate uploads.
CAD Viewer featureAutomatically deleted after 7 days.
CAD Viewer featureUpload files up to 300 MB