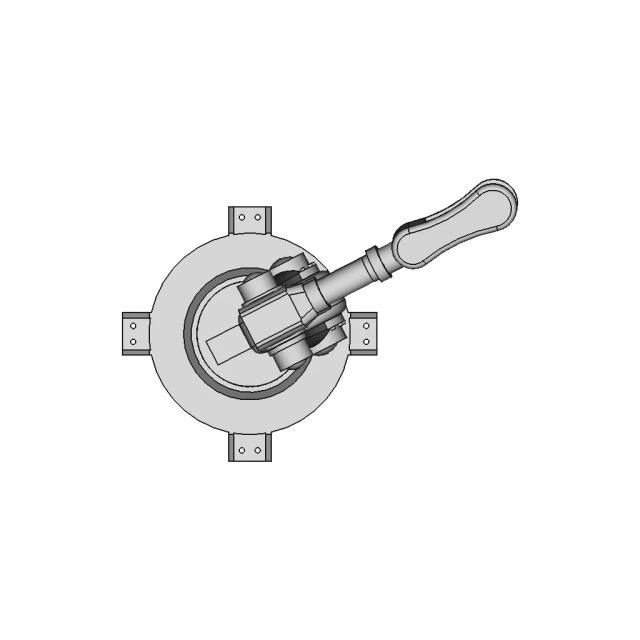
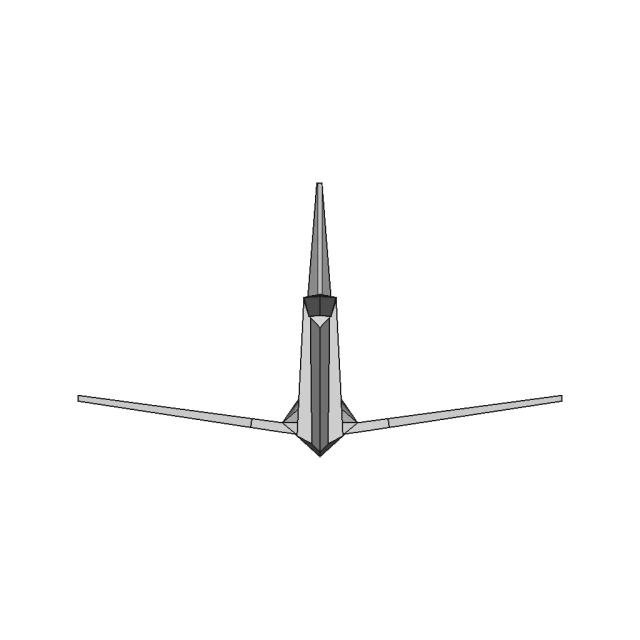
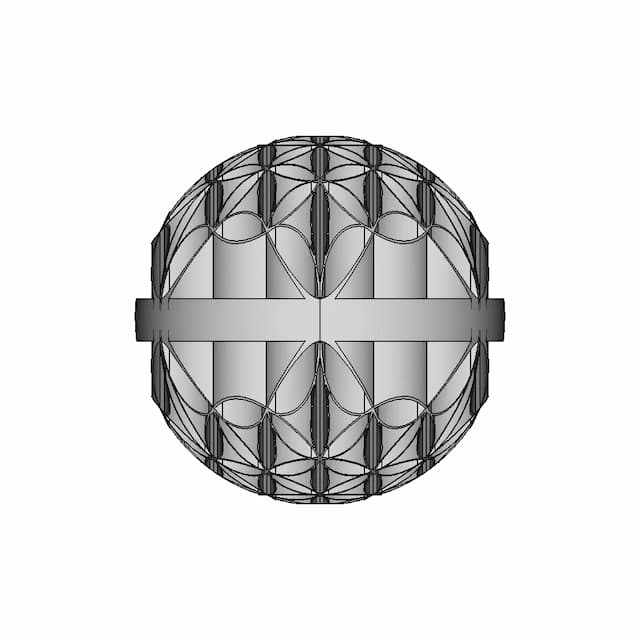
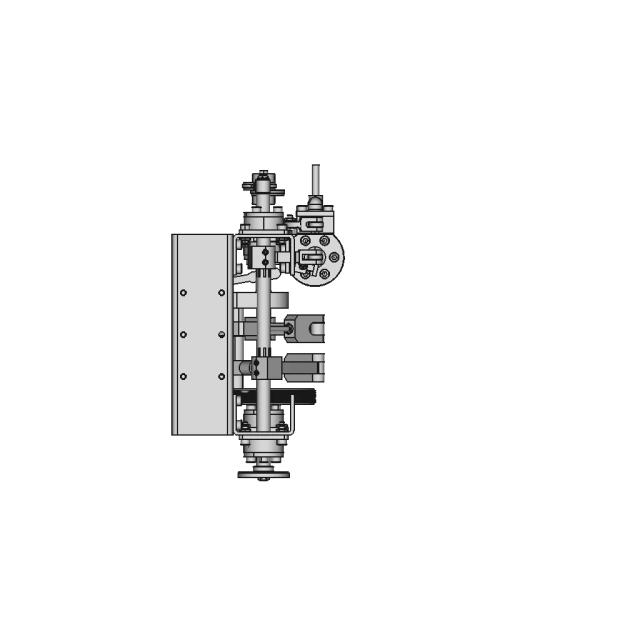
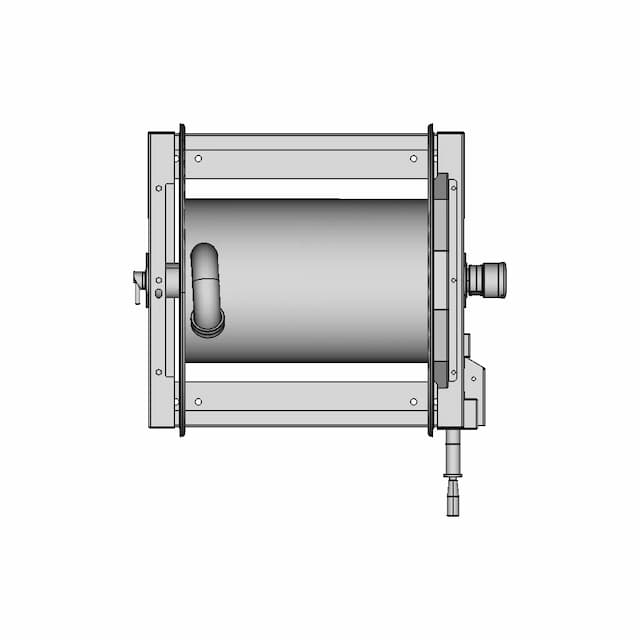
Steel Mezzanine 1 | 3D CAD Engineering Model

0.0(0 reviews)
Construction
Structural Engineering
Steel Structure
Steel Mezzanine 1
Mezzanine Floor
Logo
sprite x=0 y=0
Angle x=0 y=0
Angle x=0 y=90
Angle x=0 y=270
Angle x=90 y=0
Angle x=270 y=0
Angle x=60 y=30

About this design

This 3D model of Steel Mezzanine 1 is ideal for engineering visualization, system integration, and product development workflows.

What people convert this model to

Loading conversion stats…

Download this model

Pick the format your software opens. The native file is free.

Opens in SolidWorks, Fusion, Onshape, Inventor. Need a mesh or a drawing? Pick a format above.

2D drawings
<100
<100

The files are shared to help you get inspired and speed up your workflow. They may not be fully accurate or production-ready, so review carefully before use.

View NameExtensionAction
Design fileFormat: STEP
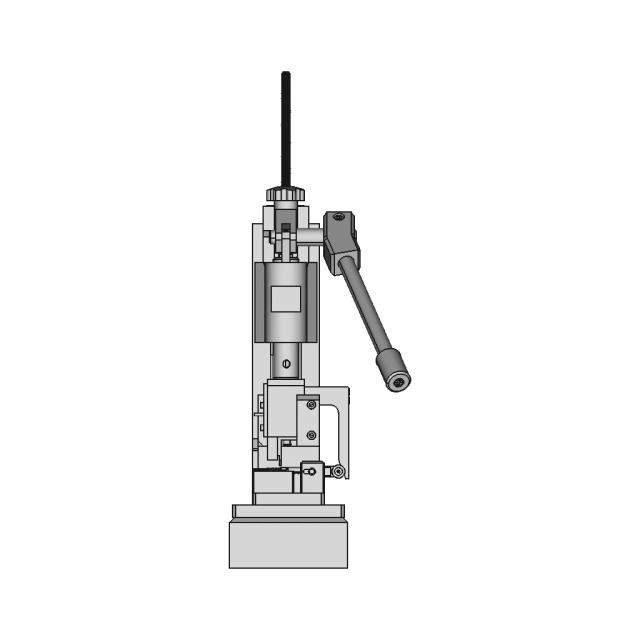
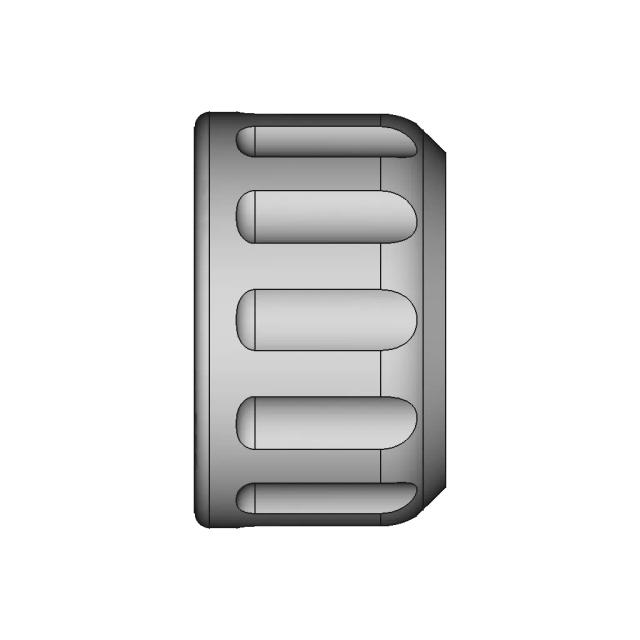
Front Viewwebp
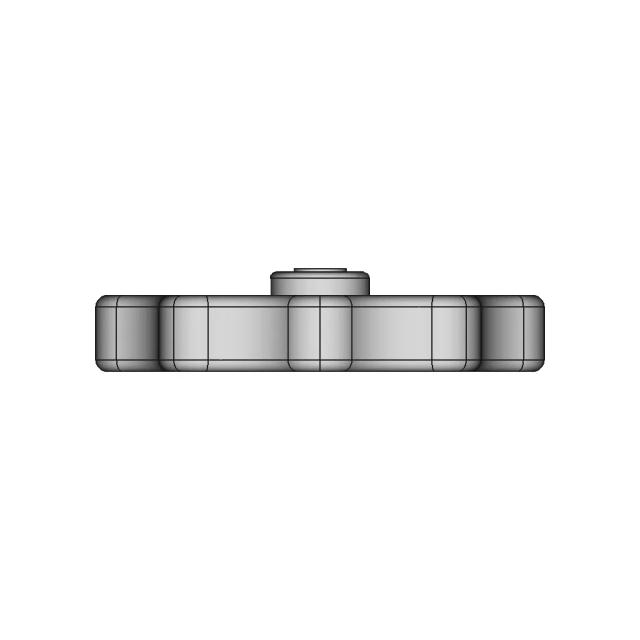
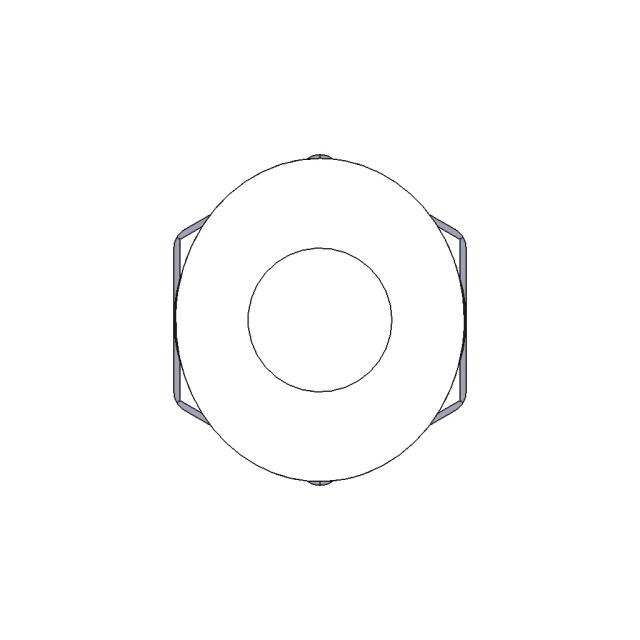
Top Viewwebp
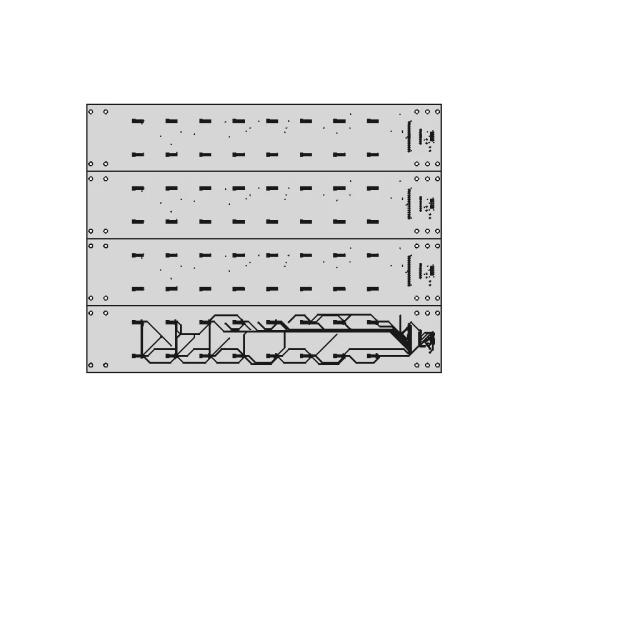
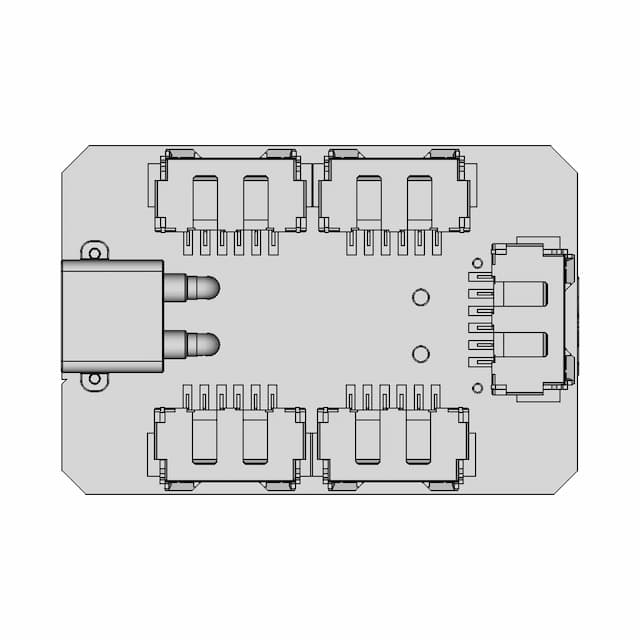
Bottom Viewwebp
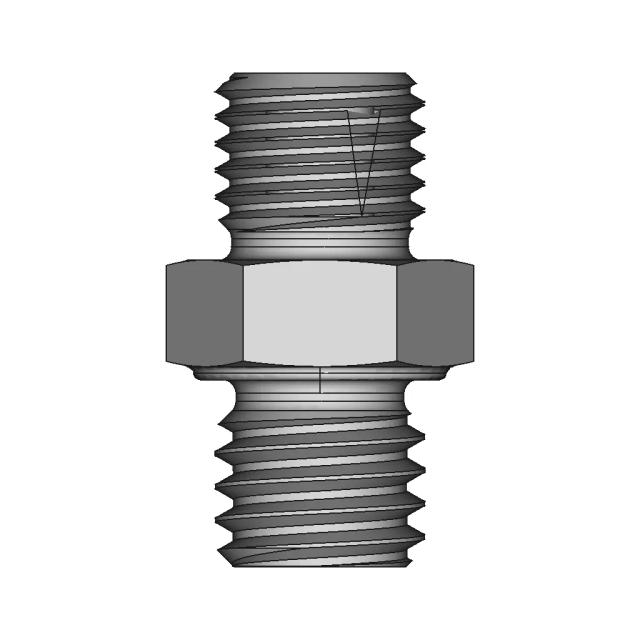
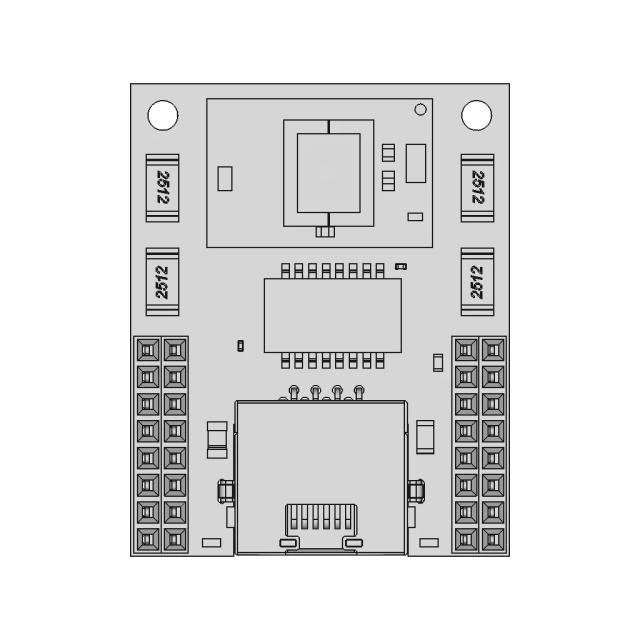
Left Side Viewwebp
Right Side Viewwebp
Isometric Viewwebp
Supporting Files (0)
PreviewFile NameAction
No supporting files

CAD File Details

File Information
File NameKP39HM2-025 Japan Servo C...
File TypeSTEP
Unitsmm
Geometry Summary
Faces944
Edges2,037
Vertices1,116
Solids14
Surface Types
Planar343
Cylindrical427
Conical53
Spherical4
Toroidal9
Other108
Bounding Box
Width54.00 mm
Height39.00 mm
Depth56.00 mm
Volume
Max Volume16725.04 mm³
Min Volume15.71 mm³
Average Volume3600.38 mm³
Total Volume50405.38 mm³
Usage Notes
NotesSuitable for design reference, visualization, prototyping workflows and engineering review. Validate dimensions and geometry before manufacturing use.

What you can use this CAD model for

  • Engineering review
  • Manufacturing discussion
  • Supplier communication
  • Prototype development
  • Design validation

Before using this CAD file

Review the model dimensions, units and geometry before using it for manufacturing or production. Some files may be created for reference, visualization or workflow acceleration and may require validation before final use.

Paid Pipeline · $5.99 per drawing set

Need 2D engineering drawings for this CAD model?

Generate multi-view 2D technical drawings from this 3D CAD file, including orthographic views, section cuts and downloadable PDF, SVG and DXF files.

View existing 2D drawings
  • ✓ Usually ready in minutes
  • ✓ 9 sheets · editable FCStd + PDF, SVG, DXF
  • ✓ No subscription · pay per file
$5.99
per drawing set incl. GST
4 min
avg. turnaround

Comments

0
Y
Loading comments...

Marathon-OS Design Hub

Everything you need to design faster, smarter, and with more impact.
Emoji Angry 1 | 3D CAD Engineering Model
Pp 039 2400 | 3D Engineering Design File
Raspberry Pi Case 40 Mm Fan 1 | 3D CAD Engineering Model
Six Pointed Star 1 | 3D CAD Engineering Model
Flower Of Life Sphere | 3D Engineering Design File
3D Printer Monitor Mount for US Project
Reolink E1 Tripod Adapter 1 | 3D CAD Engineering Model
P.L.A. - Fully 3D Printed Plastic Ant Weight - Downloadable CAD Representation
IPhone 17 Pro Max -Designed from scratch
Custom Creality CR 10 Mini W Linear Rails
Threaded Insert M2 X 4mm for 3D Printed Parts
Sheath For Global Gs 38 9Cm 1 | 3D CAD Engineering Model
Precision Adjuster Wheel for Fine Calibration Applications
Truncated Decagonal Trapezohedron 1 | 3D CAD Engineering Model
Brass 0.4mm V6 Nozzle CAD Model
Ender E3 V3 Hotend 1 | 3D CAD Engineering Model
View all designs

Recently added / Trending

Everything you need to design faster, smarter, and with more impact.
Generic Windshield Washer Kit Assembly CAD Model
Fitting Pneumatic Push Lock Connector
Cyphal Dronecan Navigation Lights Node 1 | Professional CAD Design
Precision Mechanical Component for Industrial Applications
Neutral Safety Switch Stopper for FD RX-7 Clutch Pedal
Four Legged Mechanical Dog Robot 1 | 3D CAD Engineering Model
Amscope Se400-Z Stereo Microscope | High-Quality CAD Model
Scissor Lift Main Frame 1 | Professional CAD Design
Xel4030-682Mec - Standard Mechanical Component
Sofa Melizzano By Poltronesofa - Standard Mechanical Component
View all designs

Free Online CAD Viewer –Secure, Fast & Cloud-Based

A lightweight, online tool to convert 3D file formats—anytime, anywhere, without installing any software.

Drag & drop your 3D files

Supported formats: STEP (.step, .stp), IGES (.igs, .iges), STL (.stl), PLY (.ply), OFF (.off), BREP (.brp, .brep)

upload
Don't have a file? Try one of these samples:


CAD Viewer featureOpen CAD files instantly in your browser.
CAD Viewer featureNo software needed.
CAD Viewer featurePrivate uploads.
CAD Viewer featureAutomatically deleted after 7 days.
CAD Viewer featureUpload files up to 300 MB