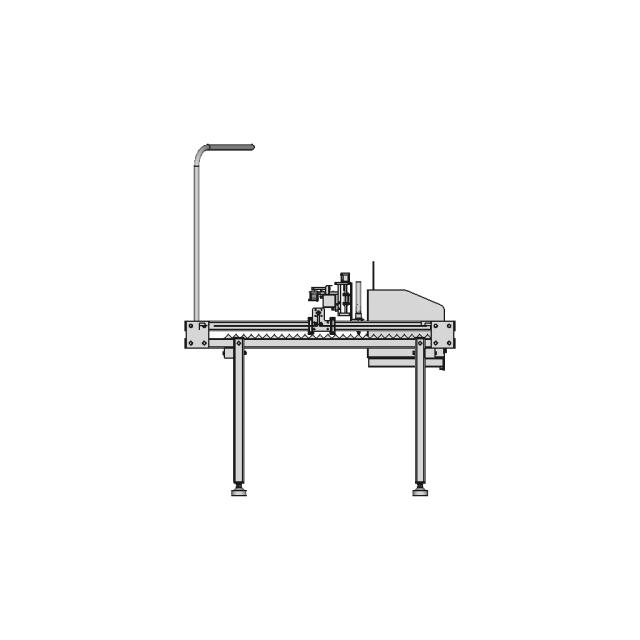
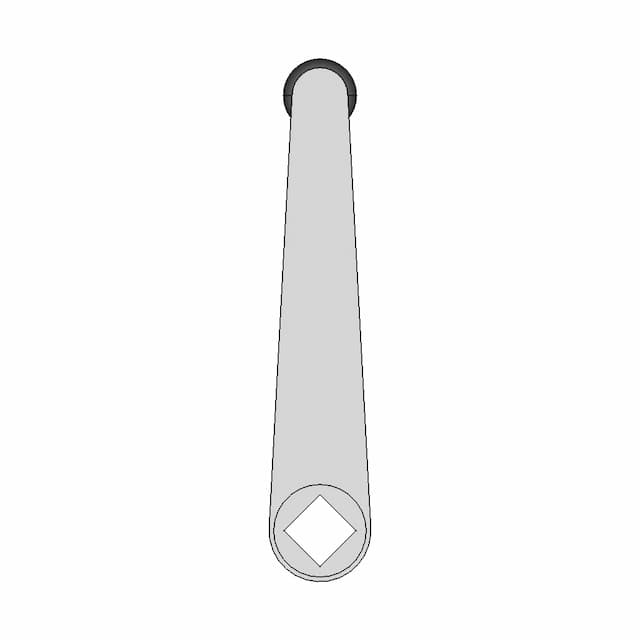
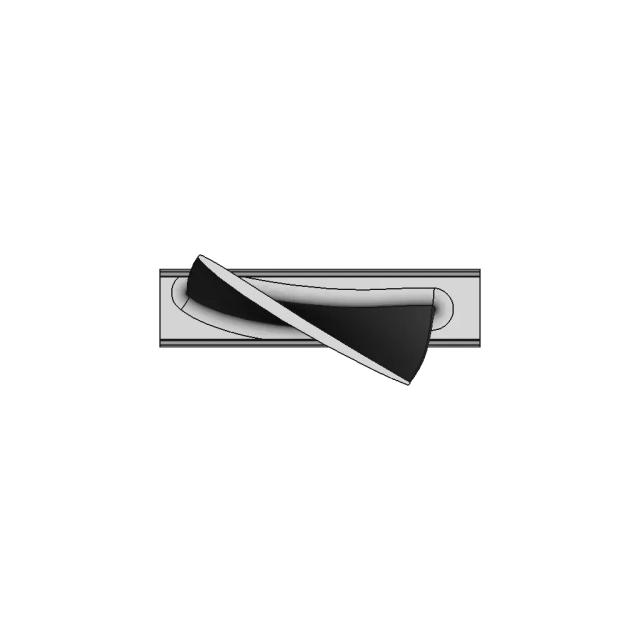
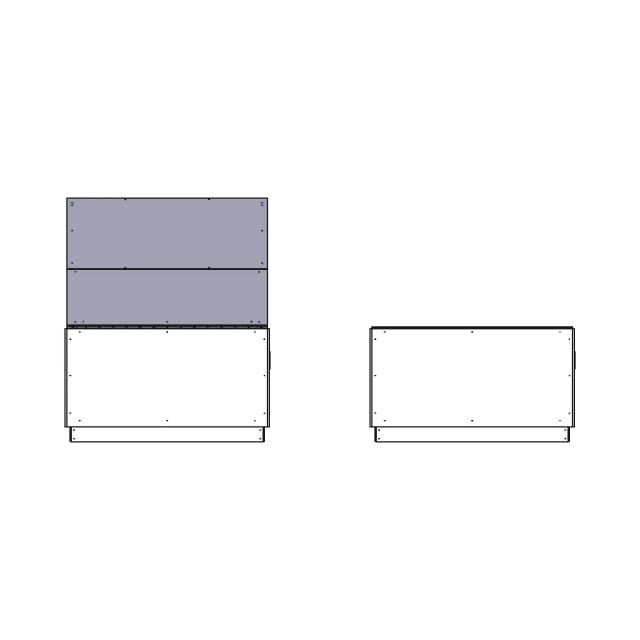
Industrial Shelf Shelving Unit for Storage Solutions

0.0(0 reviews)
Industrial Design
Storage Solutions
Shelving Unit
Durable Construction
Industrial Shelf
Logo
sprite x=0 y=0
Angle x=0 y=0
Angle x=0 y=90
Angle x=0 y=270
Angle x=90 y=0
Angle x=270 y=0
Angle x=60 y=30

About this design

Professional-grade shelf shelving unit designed for efficient storage and organization in industrial and commercial environments. Durable construction suitable for various applications.

What people convert this model to

Loading conversion stats…

Download this model

Pick the format your software opens. The native file is free.

Opens in SolidWorks, Fusion, Onshape, Inventor. Need a mesh or a drawing? Pick a format above.

<100
<100

The files are shared to help you get inspired and speed up your workflow. They may not be fully accurate or production-ready, so review carefully before use.

View NameExtensionAction
Design fileFormat: STEP
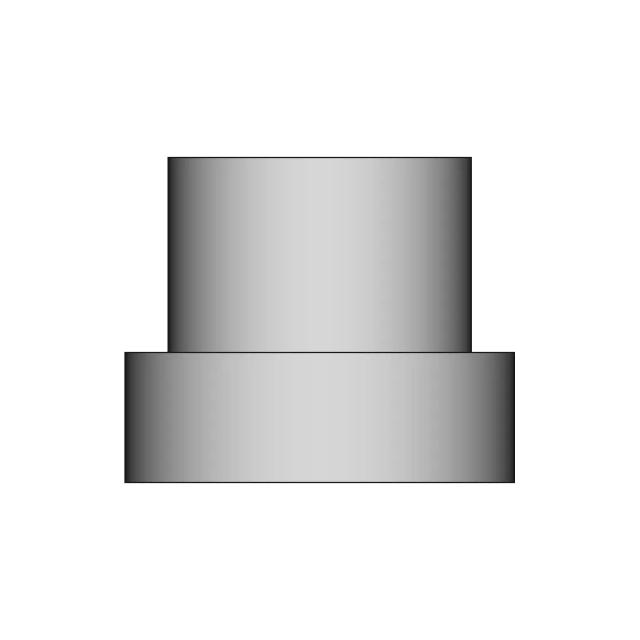
Front Viewwebp
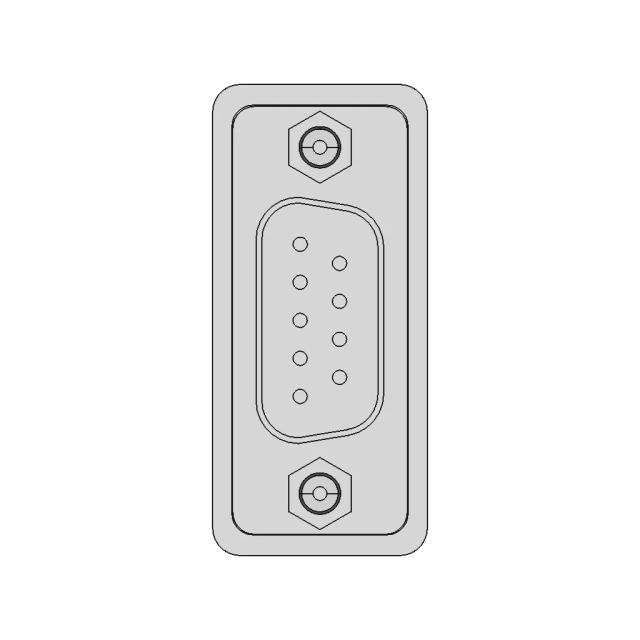
Top Viewwebp
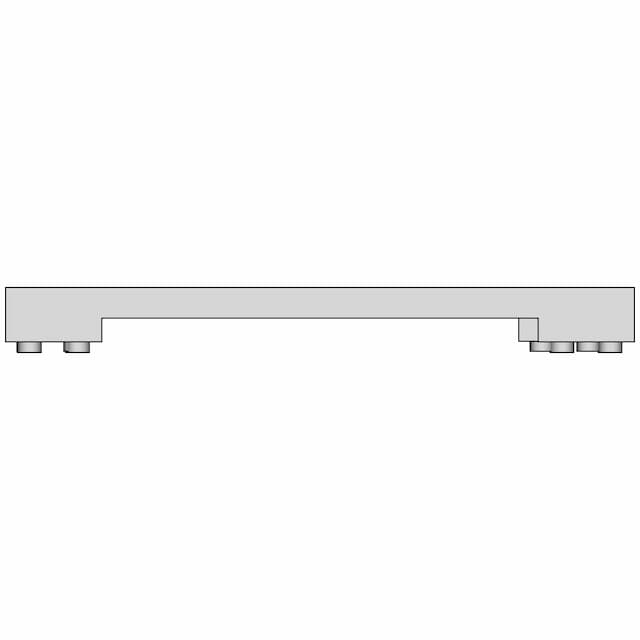
Bottom Viewwebp
Left Side Viewwebp
Right Side Viewwebp
Isometric Viewwebp
Supporting Files (0)
PreviewFile NameAction
No supporting files

CAD File Details

File Information
File Name6980a457f0339ada0e69ac3e_...
File TypeSTEP
Unitsmm
Geometry Summary
Faces830
Edges1,792
Vertices1,088
Solids63
Surface Types
Planar726
Cylindrical104
Conical0
Spherical0
Toroidal0
Other0
Bounding Box
Width371.20 mm
Height1496.00 mm
Depth700.00 mm
Volume
Max Volume1316000.00 mm³
Min Volume76.05 mm³
Average Volume195822.23 mm³
Total Volume12336800.24 mm³
Usage Notes
NotesSuitable for design reference, visualization, prototyping workflows and engineering review. Validate dimensions and geometry before manufacturing use.

What you can use this CAD model for

  • Engineering review
  • Manufacturing discussion
  • Supplier communication
  • Prototype development
  • Design validation

Before using this CAD file

Review the model dimensions, units and geometry before using it for manufacturing or production. Some files may be created for reference, visualization or workflow acceleration and may require validation before final use.

Paid Pipeline · $5.99 per drawing set

Need 2D engineering drawings for this CAD model?

Generate multi-view 2D technical drawings from this 3D CAD file, including orthographic views, section cuts and downloadable PDF, SVG and DXF files.

  • ✓ Usually ready in minutes
  • ✓ 9 sheets · editable FCStd + PDF, SVG, DXF
  • ✓ No subscription · pay per file
$5.99
per drawing set incl. GST
4 min
avg. turnaround

Comments

0
Y
Loading comments...

Marathon-OS Design Hub

Everything you need to design faster, smarter, and with more impact.
Compact 3D Printer Hotend Design
Fighter I-4 Scale Model for 3D Printing and Assembly
3D Printer Based on Prusa I3 MK2
Double Coil Filament Holder Bracket for 16mm Shelf
Product Of Salt Box 1 | 3D CAD Engineering Model
Brass PTFE Coupler for Prusa Mini 3D Printer
Raspberry Pi 4B 7 Touchscreen For Octoprint Ender 3 Pro | Professional CAD Design
Glue Storage Container for Workbench and Fridge
Mouse Replica 1 | 3D CAD Engineering Model
Btt Sfs Smart Filament Module 1 | Professional CAD Design
3D Model Created from Scanned Data
IPhone 17 Pro Max -Designed from scratch
Lakibeam 1S 1 | 3D CAD Engineering Model
Re Entrant Honeycomd Design 1 | 3D CAD Engineering Model
Lego_Speed_Formula1_Wall_Mount | 3D Engineering Design File
Edge Lamp 1 | 3D CAD Engineering Model
View all designs

Recently added / Trending

Everything you need to design faster, smarter, and with more impact.
Professional Stair System CAD Model for Architectural Design
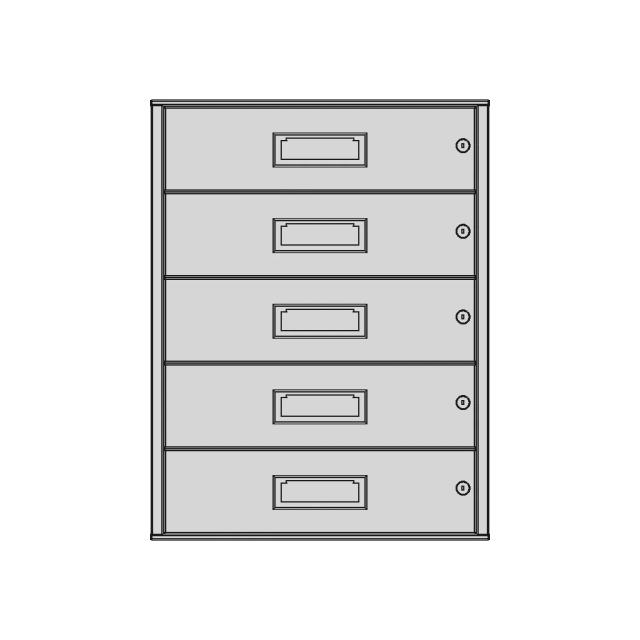
Drawer
Drawer
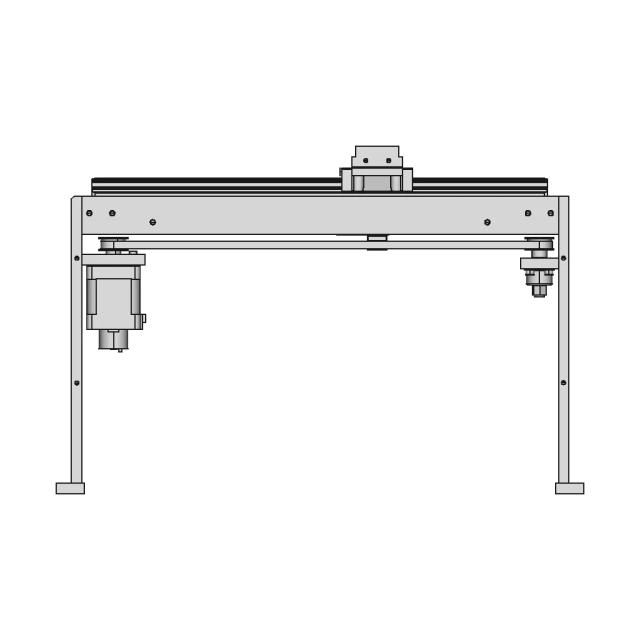
Robotic Cell Industrial Automation System
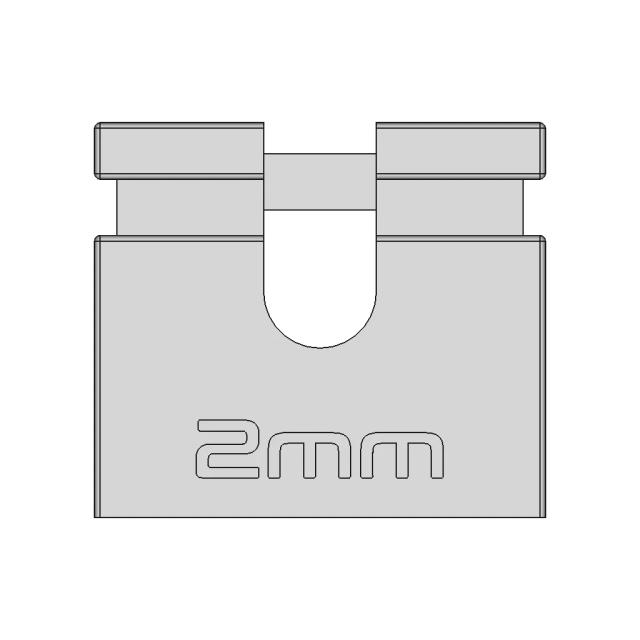
2mm Electrical Jumper Connector
Cannon Mechanical Component CAD Model
Warehouse Storage Material - Standard Mechanical Component
Ortopedic Foot Pie Ortopedico
Bip M 15
Bip M 15
Teeth Cleaning Part | High-Quality CAD Model
CNC Router Enclosure
View all designs

Free Online CAD Viewer –Secure, Fast & Cloud-Based

A lightweight, online tool to convert 3D file formats—anytime, anywhere, without installing any software.

Drag & drop your 3D files

Supported formats: STEP (.step, .stp), IGES (.igs, .iges), STL (.stl), PLY (.ply), OFF (.off), BREP (.brp, .brep)

upload
Don't have a file? Try one of these samples:


CAD Viewer featureOpen CAD files instantly in your browser.
CAD Viewer featureNo software needed.
CAD Viewer featurePrivate uploads.
CAD Viewer featureAutomatically deleted after 7 days.
CAD Viewer featureUpload files up to 300 MB