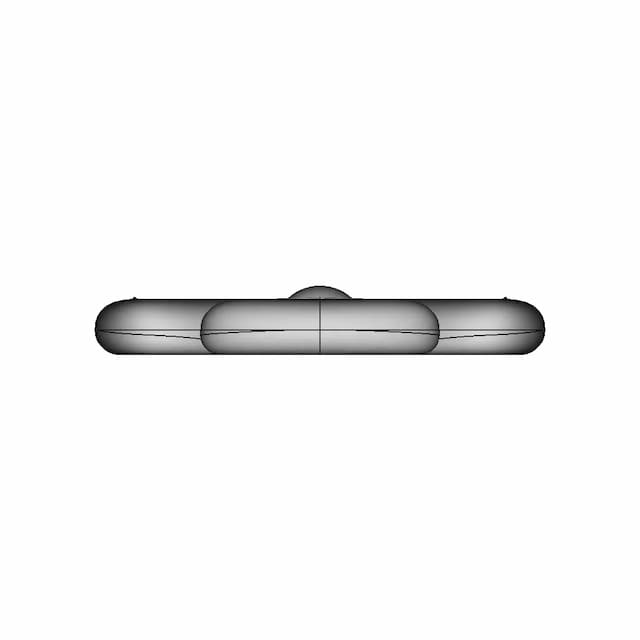
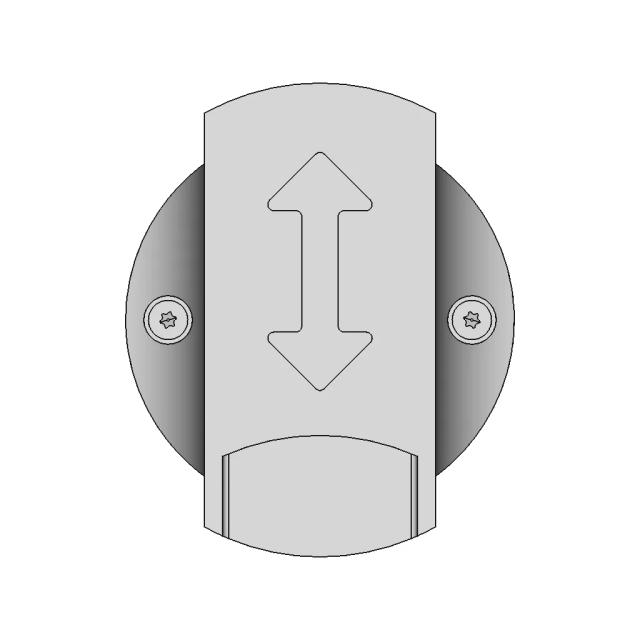
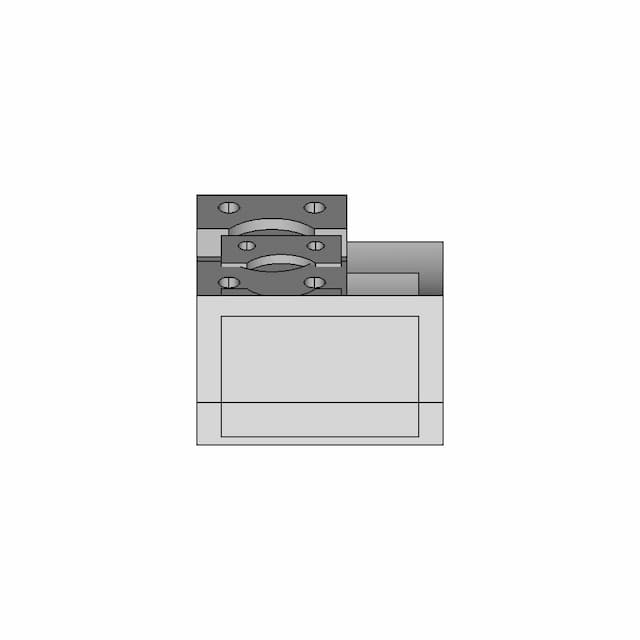
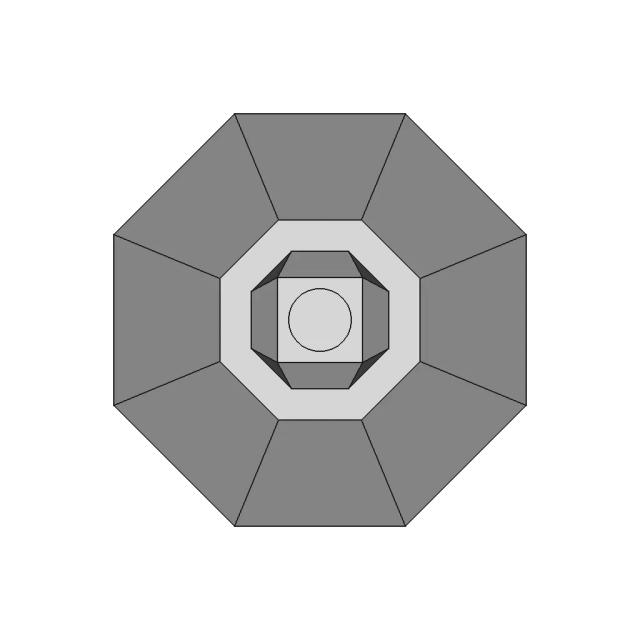
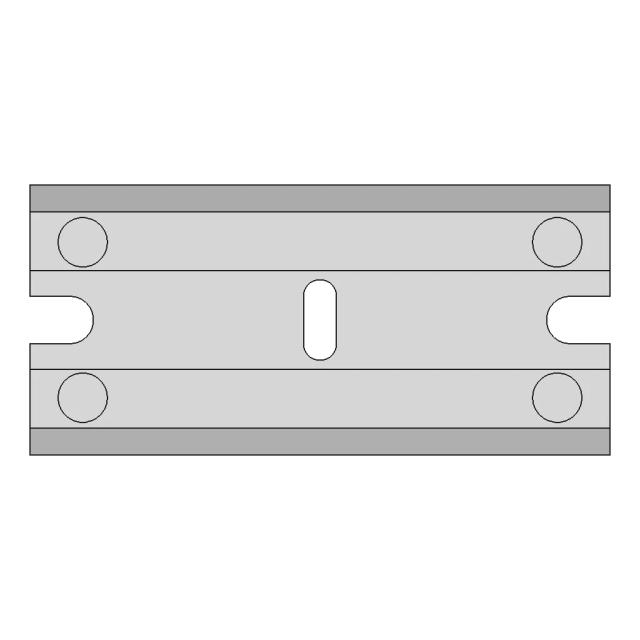
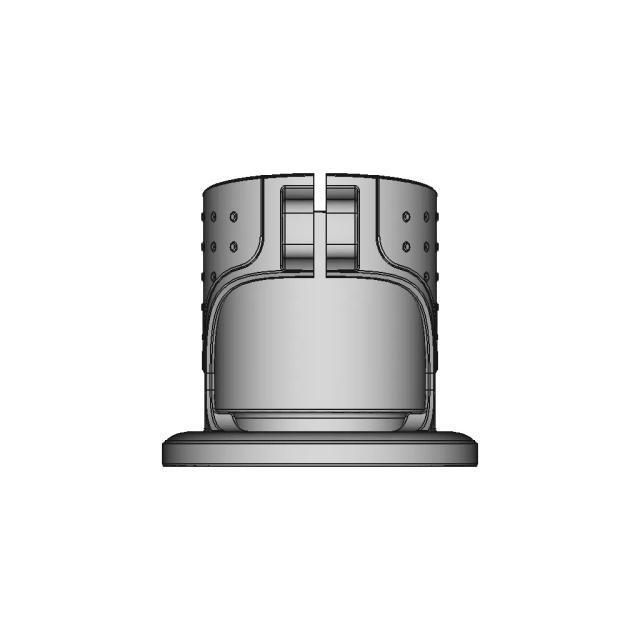
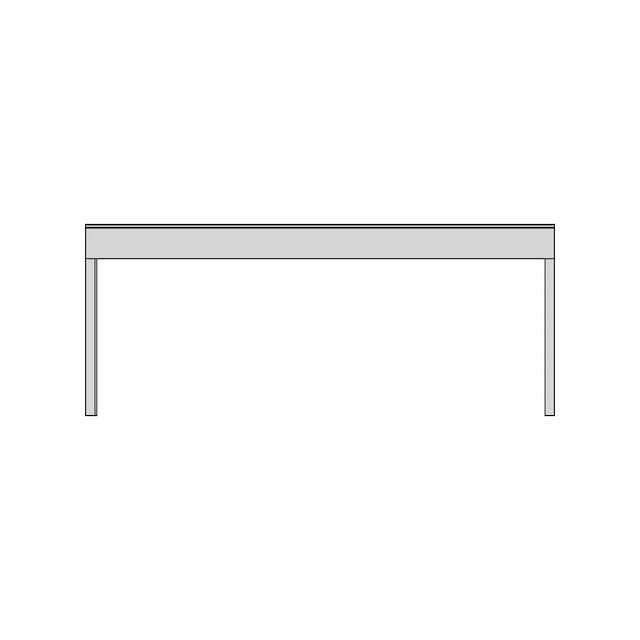
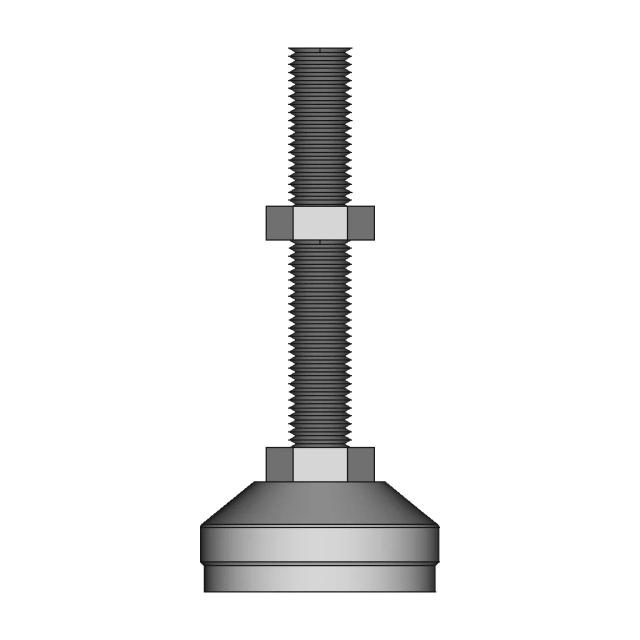
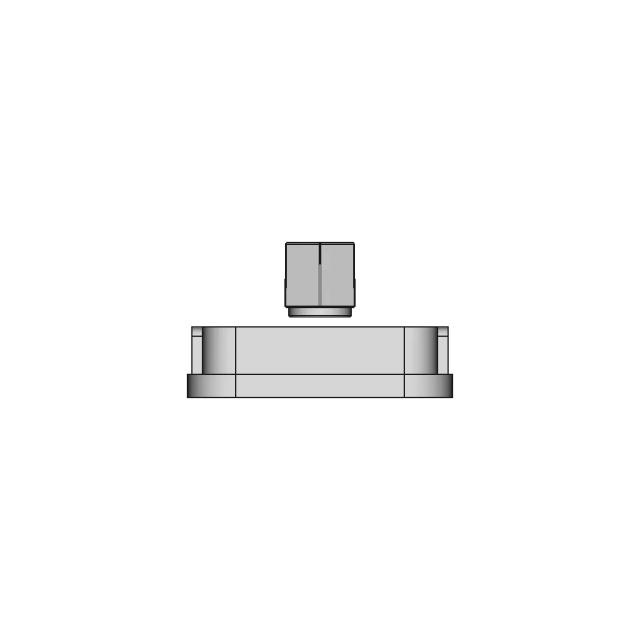
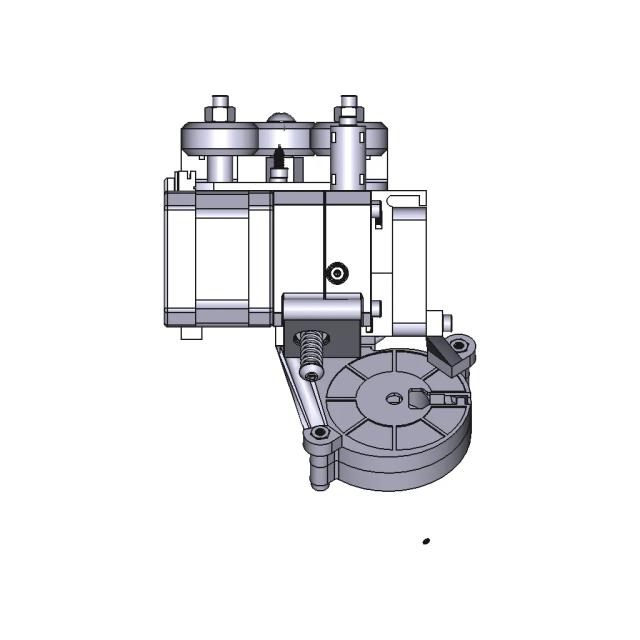
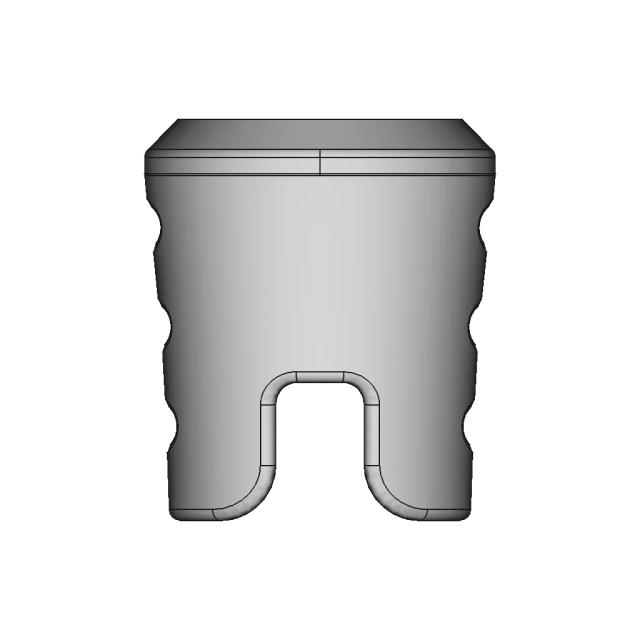
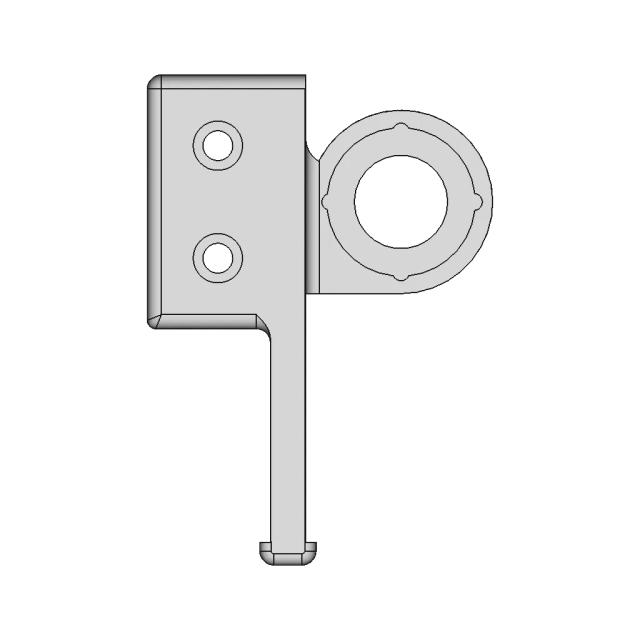
Minisumo Autonomo - Downloadable CAD Representation

0.0(0 reviews)
Robotics
Autonomous Robot
Minisumo Autonomo
Prototype Design
Mechanical System Integration
Logo
sprite x=0 y=0
Angle x=0 y=0
Angle x=0 y=90
Angle x=0 y=270
Angle x=90 y=0
Angle x=270 y=0
Angle x=60 y=30

About this design

Designed for engineers and designers, Minisumo Autonomo helps visualize, prototype, and integrate into mechanical systems.

What people convert this model to

Loading conversion stats…

Download this model

Pick the format your software opens. The native file is free.

Opens in SolidWorks, Fusion, Onshape, Inventor. Need a mesh or a drawing? Pick a format above.

<100
<100

The files are shared to help you get inspired and speed up your workflow. They may not be fully accurate or production-ready, so review carefully before use.

View NameExtensionAction
Design fileFormat: STEP
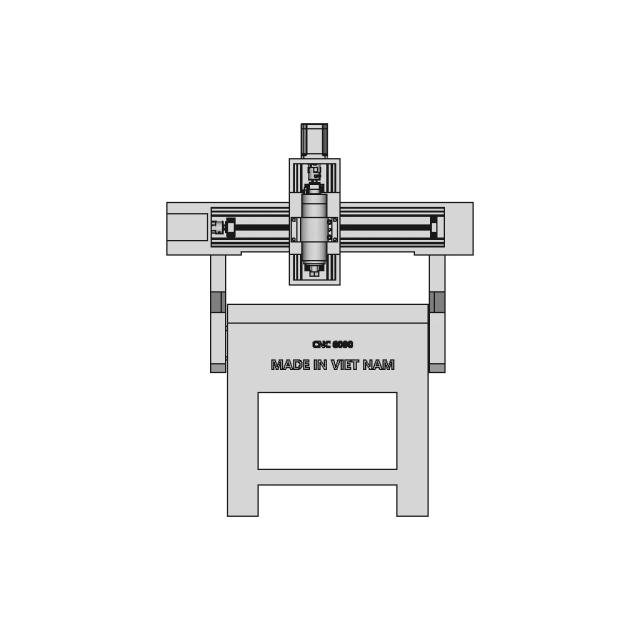
Front Viewwebp
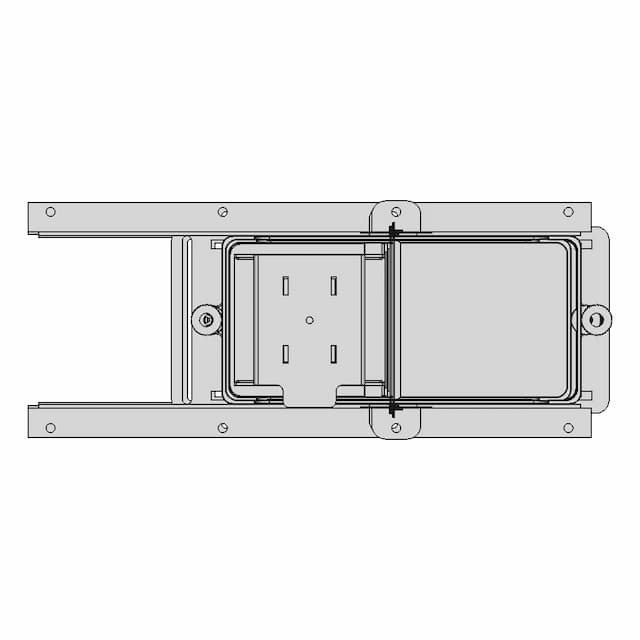
Top Viewwebp
Bottom Viewwebp
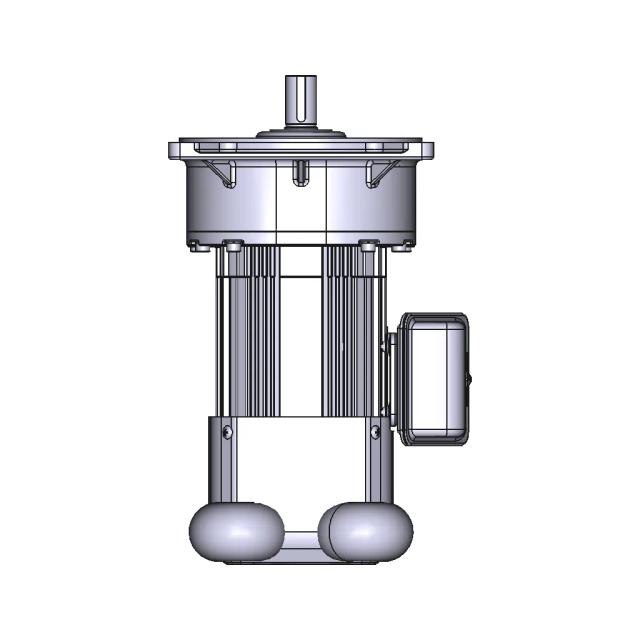
Left Side Viewwebp
Right Side Viewwebp
Isometric Viewwebp
Supporting Files (0)
PreviewFile NameAction
No supporting files

CAD File Details

File Information
File NameMinisumo.STEP
File TypeSTEP
Unitsmm
Geometry Summary
Faces5,860
Edges15,434
Vertices10,180
Solids48
Surface Types
Planar2,975
Cylindrical285
Conical0
Spherical48
Toroidal0
Other2,552
Bounding Box
Width102.75 mm
Height35.26 mm
Depth100.00 mm
Volume
Max Volume114110.97 mm³
Min Volume0.38 mm³
Average Volume7095.35 mm³
Total Volume340576.87 mm³
Usage Notes
NotesSuitable for design reference, visualization, prototyping workflows and engineering review. Validate dimensions and geometry before manufacturing use.

What you can use this CAD model for

  • Engineering review
  • Manufacturing discussion
  • Supplier communication
  • Prototype development
  • Design validation

Before using this CAD file

Review the model dimensions, units and geometry before using it for manufacturing or production. Some files may be created for reference, visualization or workflow acceleration and may require validation before final use.

Paid Pipeline · $5.99 per drawing set

Need 2D engineering drawings for this CAD model?

Generate multi-view 2D technical drawings from this 3D CAD file, including orthographic views, section cuts and downloadable PDF, SVG and DXF files.

  • ✓ Usually ready in minutes
  • ✓ 9 sheets · editable FCStd + PDF, SVG, DXF
  • ✓ No subscription · pay per file
$5.99
per drawing set incl. GST
4 min
avg. turnaround

Comments

0
Y
Loading comments...

Marathon-OS Design Hub

Everything you need to design faster, smarter, and with more impact.

Flower Design Four Leaf Clover | 3D Engineering Design File
Secret Box V2 | 3D Engineering Design File
Remote Control Cover 1 | 3D CAD Engineering Model
Practice | 3D Engineering Design File
Maximum Bite Plant V1 1 | 3D CAD Engineering Model
Enclosure For T Display S3 Amoled Microcomputer 1 | 3D CAD Engineering Model
Custom Router Baseplate Compatible with 70-71mm Diameter Tools
3Dprinting Mould V2 For Anchor Point Part 1 | Professional CAD Design
Sosten 1 | 3D CAD Engineering Model
Mini Bricks Pikachu 1 | 3D CAD Engineering Model
Direct Drive Ender 3
Ice Cubes 2 | 3D CAD Engineering Model
Minato S Flying Thunder God Kunai 1 | 3D CAD Engineering Model
Octagonal Honey Comb Structure For 3D Printing 1 | Professional CAD Design
Bracket For Scarlett 2I2 Focusrite 2 | 3D CAD Engineering Model
Área De Impressão B9 / Print Area B9 | High-Quality CAD Model
View all designs

Recently added / Trending

Everything you need to design faster, smarter, and with more impact.

Y-Axis Movement Assembly for Mini CNC Machine SCHUNK A-15-B-155
Контейнер | 3D Engineering Design File
Helical Flanged Geared Motor with Brake — Variant 02
Cnc Onagraceae 1 | 3D CAD Engineering Model
Honeycomb Rings - Downloadable CAD Representation
Hammer 314 | Professional CAD Design
Bd Vacutainer 1 | Professional CAD Design
ISO 6431 Compliant Pneumatic Cylinder with Square and Easy Profiles
Unit 01 From Evangelion(1995) - Standard Mechanical Component
Spool Holder Adapter Compatible with Low-Profile and Original Prusa Spool Holders
View all designs

Free Online CAD Viewer –Secure, Fast & Cloud-Based

A lightweight, online tool to convert 3D file formats—anytime, anywhere, without installing any software.

Drag & drop your 3D files

Supported formats: STEP (.step, .stp), IGES (.igs, .iges), STL (.stl), PLY (.ply), OFF (.off), BREP (.brp, .brep)

upload
Don't have a file? Try one of these samples:


CAD Viewer featureOpen CAD files instantly in your browser.
CAD Viewer featureNo software needed.
CAD Viewer featurePrivate uploads.
CAD Viewer featureAutomatically deleted after 7 days.
CAD Viewer featureUpload files up to 300 MB