Rak Kos Kosan | Home Interior | 3D Engineering Design File

0.0(0 reviews)
Architecture
Furniture Design
3D Engineering Design
Rak Kos Kosan
Home Interior
Logo
sprite x=0 y=0
Angle x=0 y=0
Angle x=0 y=90
Angle x=0 y=270
Angle x=90 y=0
Angle x=270 y=0
Angle x=60 y=30

About this design

Generic CAD file for Rak Kos Kosan | Home Interior, suitable for professional prototyping, manufacturing simulations, and academic use.

What people convert this model to

Loading conversion stats…

Download this model

Pick the format your software opens. The native file is free.

Opens in SolidWorks, Fusion, Onshape, Inventor. Need a mesh or a drawing? Pick a format above.

<100
<100

The files are shared to help you get inspired and speed up your workflow. They may not be fully accurate or production-ready, so review carefully before use.

View NameExtensionAction
Design fileFormat: STEP
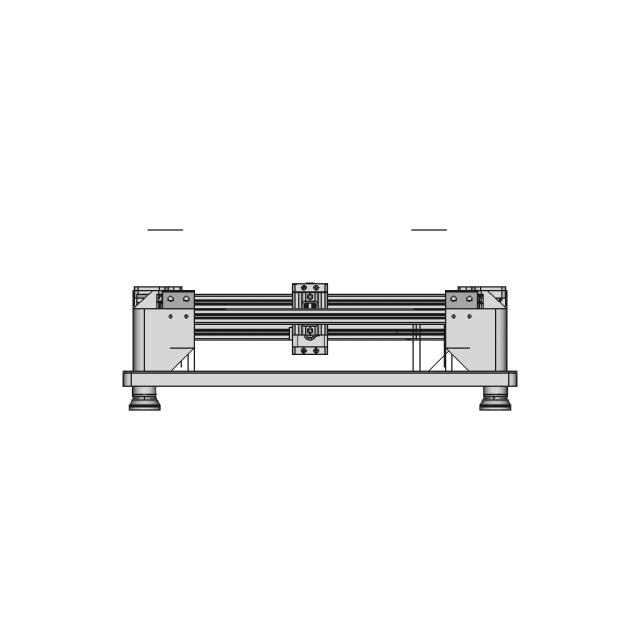
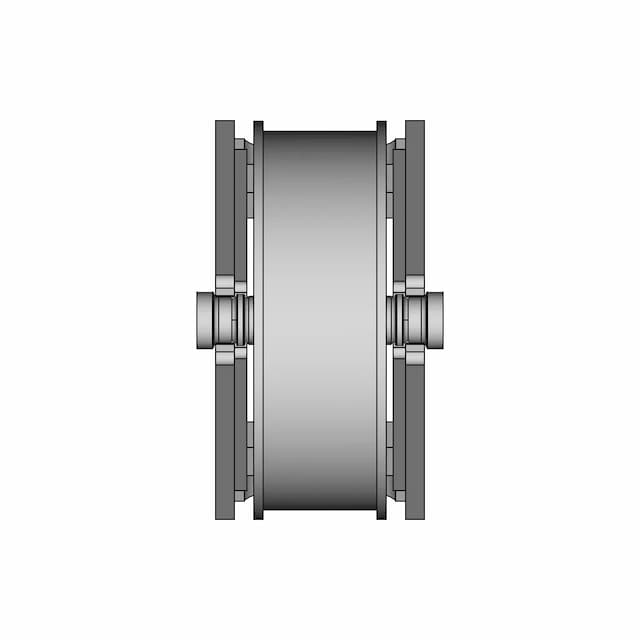
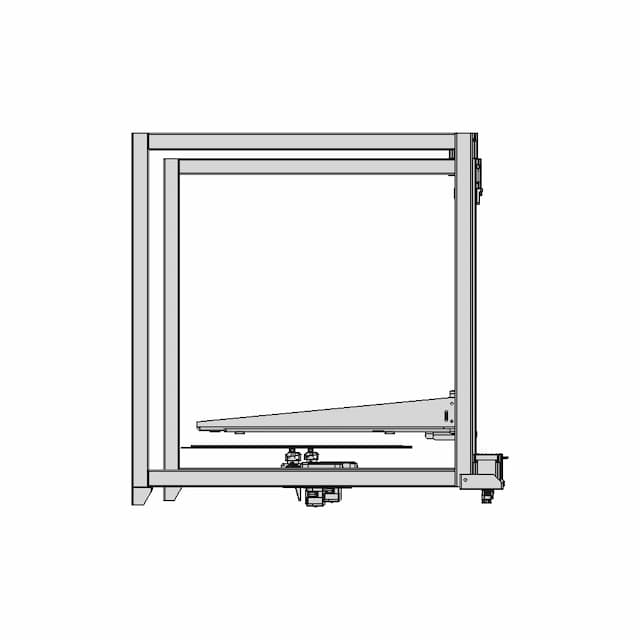
Front Viewwebp
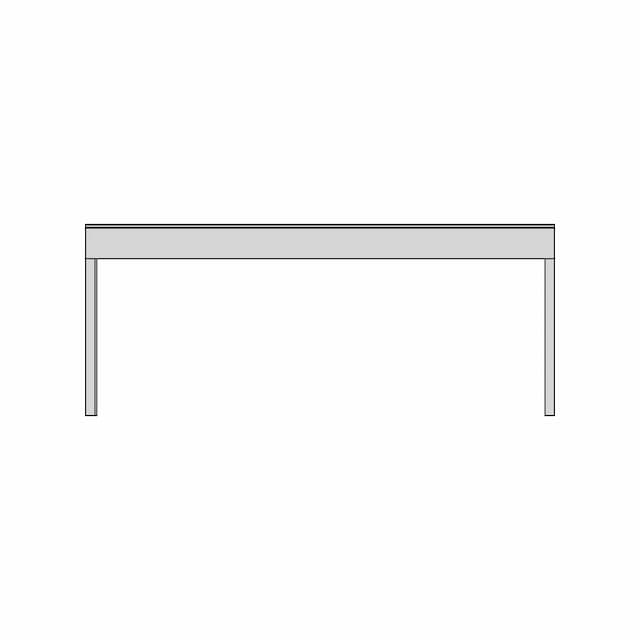
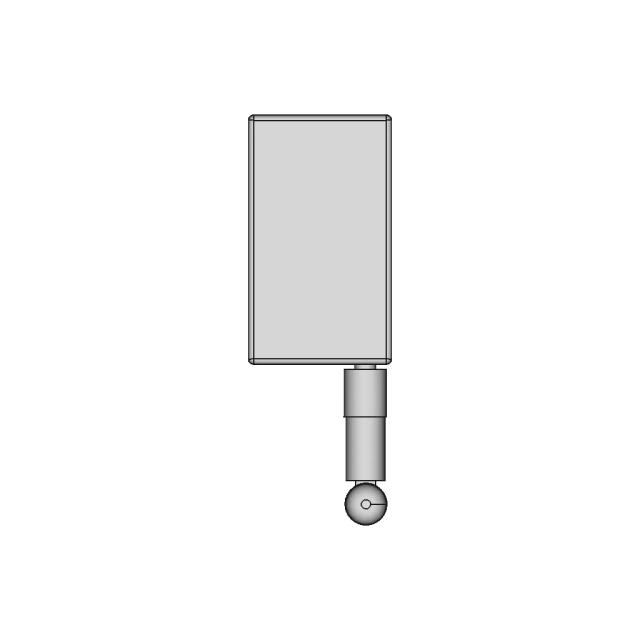
Top Viewwebp
Bottom Viewwebp
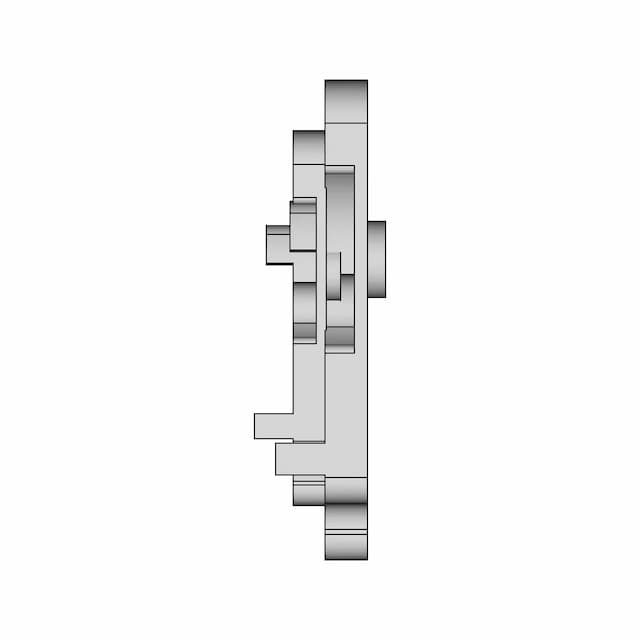
Left Side Viewwebp
Right Side Viewwebp
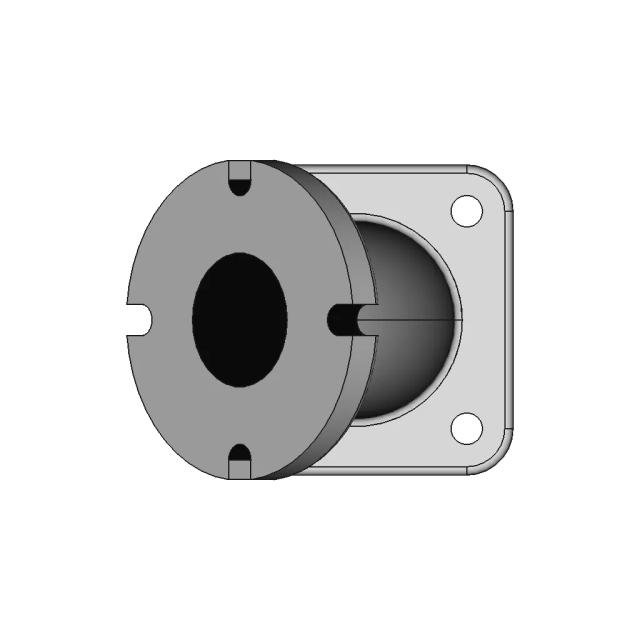
Isometric Viewwebp
Supporting Files (0)
PreviewFile NameAction
No supporting files

CAD File Details

File Information
File Namerak kosan.stp
File TypeSTEP
Unitsmm
Geometry Summary
Faces217
Edges712
Vertices500
Solids10
Surface Types
Planar125
Cylindrical72
Conical0
Spherical0
Toroidal0
Other20
Bounding Box
Width400.00 mm
Height200.00 mm
Depth1050.00 mm
Volume
Max Volume273753.87 mm³
Min Volume265334.09 mm³
Average Volume269543.98 mm³
Total Volume2695439.84 mm³
Usage Notes
NotesSuitable for design reference, visualization, prototyping workflows and engineering review. Validate dimensions and geometry before manufacturing use.

What you can use this CAD model for

  • Engineering review
  • Manufacturing discussion
  • Supplier communication
  • Prototype development
  • Design validation

Before using this CAD file

Review the model dimensions, units and geometry before using it for manufacturing or production. Some files may be created for reference, visualization or workflow acceleration and may require validation before final use.

Paid Pipeline · $5.99 per drawing set

Need 2D engineering drawings for this CAD model?

Generate multi-view 2D technical drawings from this 3D CAD file, including orthographic views, section cuts and downloadable PDF, SVG and DXF files.

  • ✓ Usually ready in minutes
  • ✓ 9 sheets · editable FCStd + PDF, SVG, DXF
  • ✓ No subscription · pay per file
$5.99
per drawing set incl. GST
4 min
avg. turnaround

Comments

0
Y
Loading comments...

Marathon-OS Design Hub

Everything you need to design faster, smarter, and with more impact.
Secret Box V2 | 3D Engineering Design File
Planetary Gear Model for 3D Printing
Corexy Drawbot Wip
Corexy Drawbot Wip
3D Printable Desk Decor 1 | Professional CAD Design
2 In 1 Print In Place Glasses Case 1 | 3D CAD Engineering Model
3D Print Knive Sharpener
Bambu Lab P1S Mockup 1 | Professional CAD Design
Filament Spool Support - Downloadable CAD Representation
Calibration Cube 5 | 3D CAD Engineering Model
Qidi 4 Plus Parts | High-Quality CAD Model
Raspberry Pi Night Vision Camera Printable Mount 1 | 3D CAD Engineering Model
Lotus Flower 2 | 3D CAD Engineering Model
Hatswich01 1 | 3D CAD Engineering Model
Core Xy 3Dprinter | High-Quality CAD Model
Beginner-Friendly 3D Printable CAD Model
A Modified Version of the Hackberry Open Source Project for People with Upper Extremity Amputations
View all designs

Recently added / Trending

Everything you need to design faster, smarter, and with more impact.
Tennis Bat 8 | 3D CAD Engineering Model
Vintage 1970s Bus Stop Shelter CAD Model
Air Sterilizer Uv C 1 | Professional CAD Design
Ribbed Belt Conveyor System for Material Handling
SLC30 Series Combination Display Lights for Industrial Applications
Air Cooled Chiller 8Tr Nominal 1 | Industrial CAD Design
Mini Gas Turbine 2 | Professional CAD Design
3365 Water Flow Sensor Yfs401 Flowmeter Water Flow | CAD Model for Energy Systems
90 Degree Sorting Conveyor with Rollers and Dual Motors
Stepper Motor NEMA 23
View all designs

Free Online CAD Viewer –Secure, Fast & Cloud-Based

A lightweight, online tool to convert 3D file formats—anytime, anywhere, without installing any software.

Drag & drop your 3D files

Supported formats: STEP (.step, .stp), IGES (.igs, .iges), STL (.stl), PLY (.ply), OFF (.off), BREP (.brp, .brep)

upload
Don't have a file? Try one of these samples:


CAD Viewer featureOpen CAD files instantly in your browser.
CAD Viewer featureNo software needed.
CAD Viewer featurePrivate uploads.
CAD Viewer featureAutomatically deleted after 7 days.
CAD Viewer featureUpload files up to 300 MB