Solar Panel Parking Area Design

0.0(0 reviews)
Energy And Power
Solar Panel
Parking Area Design

Solar Energy Optimization
Space Utilization
Logo
sprite x=0 y=0
Angle x=0 y=0
Angle x=0 y=90
Angle x=0 y=270
Angle x=90 y=0
Angle x=270 y=0
Angle x=60 y=30

About this design

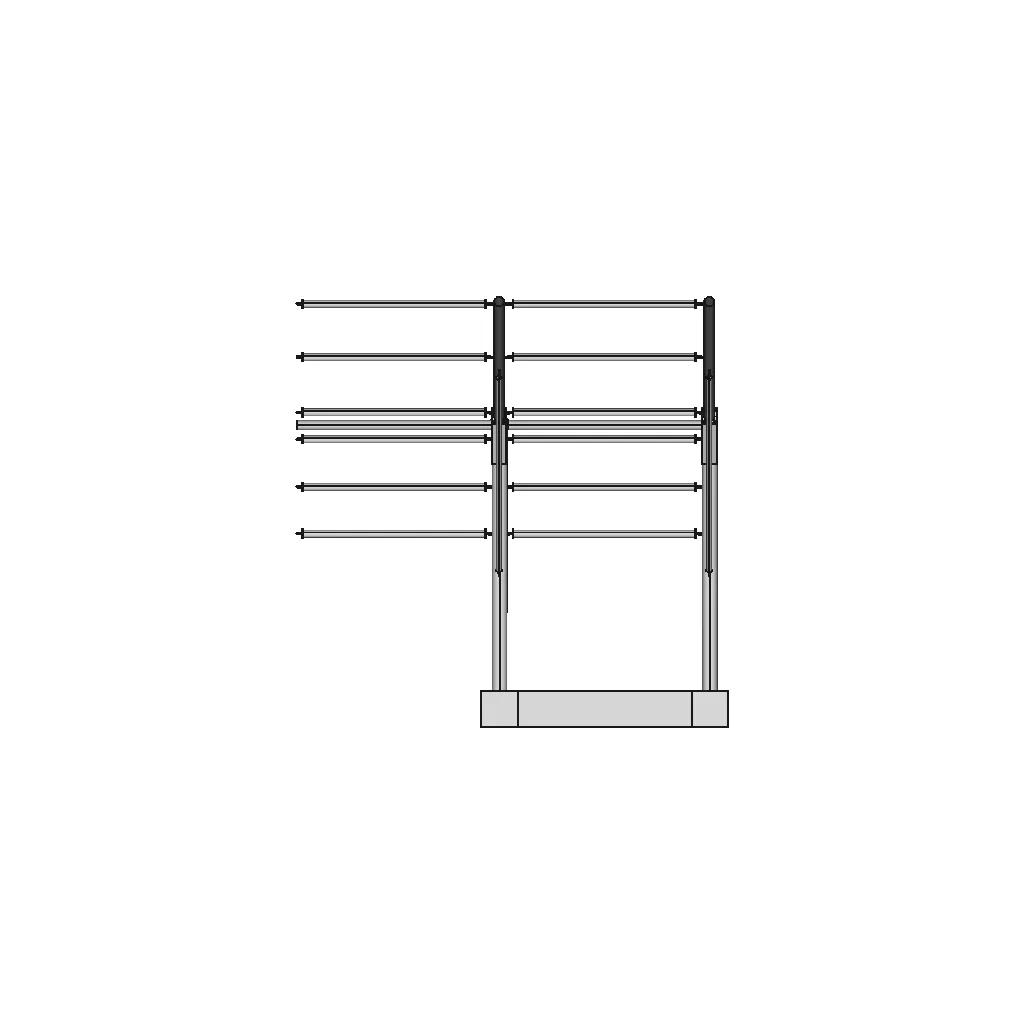






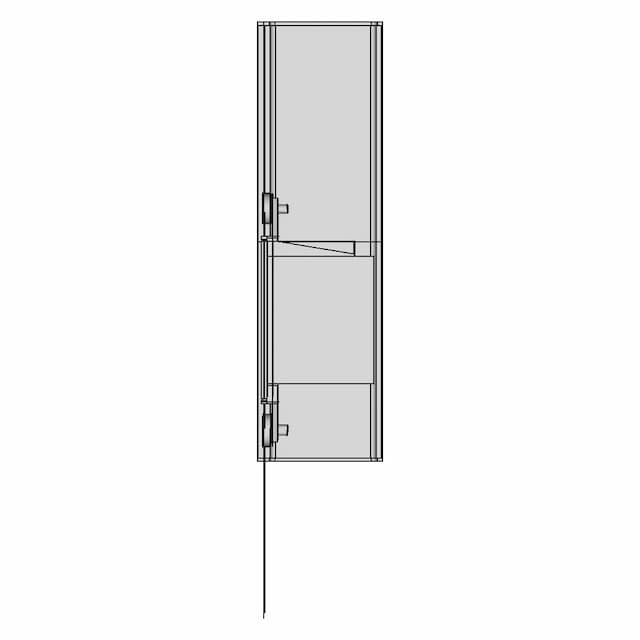
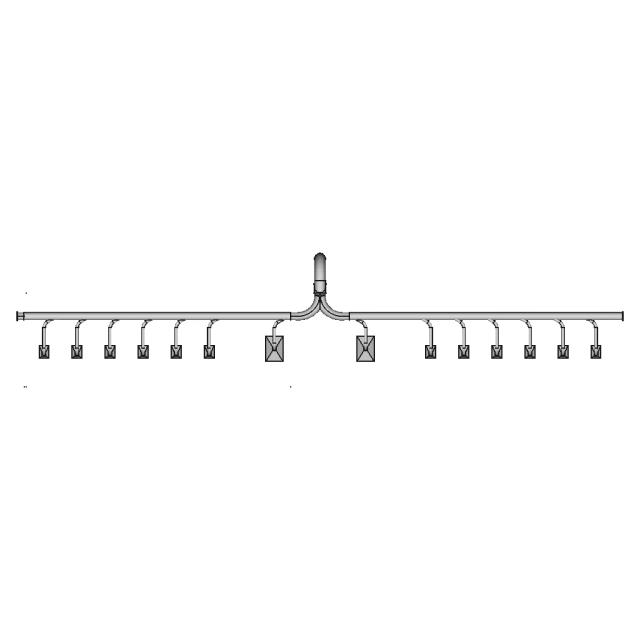

Detailed design of a parking area specifically arranged to accommodate solar panels, optimized for efficient space utilization and solar energy capture.

What people convert this model to

Loading conversion stats…

Download this model

Pick the format your software opens. The native file is free.

Opens in SolidWorks, Fusion, Onshape, Inventor. Need a mesh or a drawing? Pick a format above.

2D drawings
<100
<100

The files are shared to help you get inspired and speed up your workflow. They may not be fully accurate or production-ready, so review carefully before use.

View NameExtensionAction
Design fileFormat: STEP
Front Viewwebp
Top Viewwebp
Bottom Viewwebp
Left Side Viewwebp
Right Side Viewwebp
Isometric Viewwebp
Supporting Files (0)
PreviewFile NameAction
No supporting files

CAD File Details

File Information
File Name6980ca90a96c6aa4270c13ec_...
File TypeSTEP
Unitsmm
Geometry Summary
Faces1,010
Edges2,220
Vertices1,480
Solids135
Surface Types
Planar528
Cylindrical482
Conical0
Spherical0
Toroidal0
Other0
Bounding Box
Width5925.78 mm
Height5904.26 mm
Depth11280.68 mm
Volume
Max Volume596000000.00 mm³
Min Volume27661.13 mm³
Average Volume7045818.79 mm³
Total Volume951185536.18 mm³
Usage Notes
NotesSuitable for design reference, visualization, prototyping workflows and engineering review. Validate dimensions and geometry before manufacturing use.

What you can use this CAD model for

  • Engineering review
  • Manufacturing discussion
  • Supplier communication
  • Prototype development
  • Design validation

Before using this CAD file

Review the model dimensions, units and geometry before using it for manufacturing or production. Some files may be created for reference, visualization or workflow acceleration and may require validation before final use.

Paid Pipeline · $5.99 per drawing set

Need 2D engineering drawings for this CAD model?

Generate multi-view 2D technical drawings from this 3D CAD file, including orthographic views, section cuts and downloadable PDF, SVG and DXF files.

View existing 2D drawings
  • ✓ Ready in under 4 minutes
  • ✓ 9 sheets · editable FCStd + PDF, SVG, DXF
  • ✓ No subscription · pay per file
$5.99
per drawing set incl. GST
4 min
avg. turnaround

Comments

0
Y
Loading comments...

Marathon-OS Design Hub

Everything you need to design faster, smarter, and with more impact.
Designed To Print Pin Challenge 1 | Professional CAD Design
Build Plate Scraper 1 | 3D CAD Engineering Model
Kobra 2 Pro Hotend Bimetal 3D Model 1 | 3D CAD Engineering Model
Senal De Transito Rpo 14 1 | 3D CAD Engineering Model
Youtube 10M Play Button 1 | 3D CAD Engineering Model
Raspberry Pi 4B 7 Touchscreen For Octoprint Ender 3 Pro | Professional CAD Design
Xmas Tree For 3D Printing 1 | Professional CAD Design
Dragon Letter C | 3D Engineering Design File
Sk2 H20 1 | 3D CAD Engineering Model
Bottle 976 | 3D CAD Engineering Model
3D Printed Drill Bit Holder for Sizes 1 to 13 mm
Bambu Lab P1S Mockup 1 | Professional CAD Design
Ruthex Threaded Inserts for 3D Printed Products
Ex 1 Plastic Part Solidworks Practice 1 | 3D CAD Engineering Model
Filament Change Code for Multi-Color 3D Printing Layers
3D Printed Universal Covid-19 Contact Minimization Tool - Downloadable CAD Representation
View all designs

Recently added / Trending

Everything you need to design faster, smarter, and with more impact.

3W RGB Power LED Industrial Component Model
TVS E-Champ Electric Vehicle Concept
Electric Motor 355 m Thompson
Pcb Prototype Development Board 50X70Mm | 3D Engineering Design File
Qs10P-S Battery Plug - Downloadable CAD Representation
Guide Rollers - Downloadable CAD Representation
Perfil Estructural 2 | Professional CAD Design
Simple Rca Socket | High-Quality CAD Model
Industrial Pipe Exhaust System for Combustion Smoke Absorption
Thermal Shield 2 | 3D CAD Engineering Model
View all designs

Free Online CAD Viewer –Secure, Fast & Cloud-Based

A lightweight, online tool to convert 3D file formats—anytime, anywhere, without installing any software.

Drag & drop your 3D files

Supported formats: STEP (.step, .stp), IGES (.igs, .iges), STL (.stl), PLY (.ply), OFF (.off), BREP (.brp, .brep)

upload
Don't have a file? Try one of these samples:


CAD Viewer featureOpen CAD files instantly in your browser.
CAD Viewer featureNo software needed.
CAD Viewer featurePrivate uploads.
CAD Viewer featureAutomatically deleted after 7 days.
CAD Viewer featureUpload files up to 300 MB