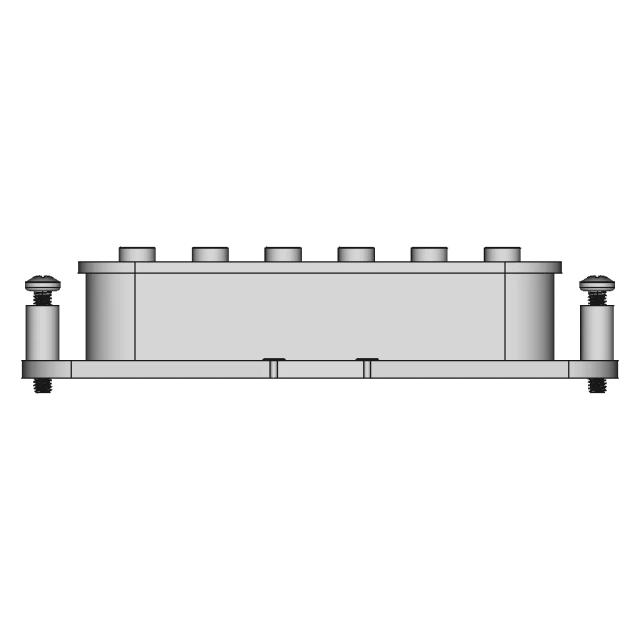
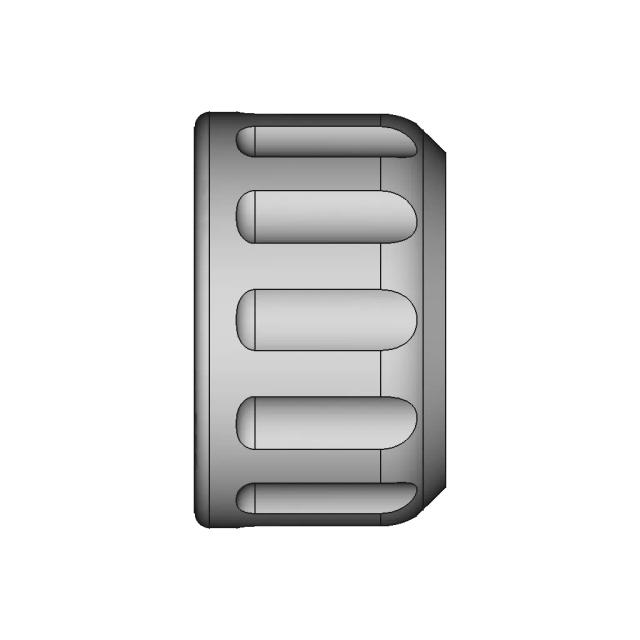
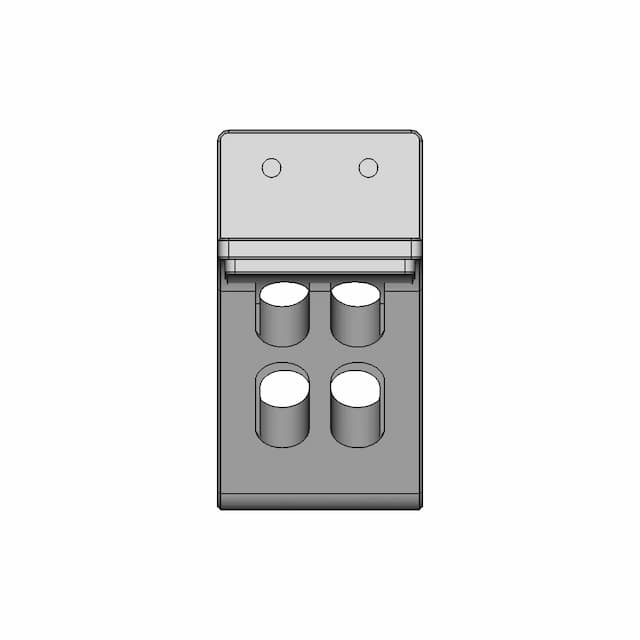
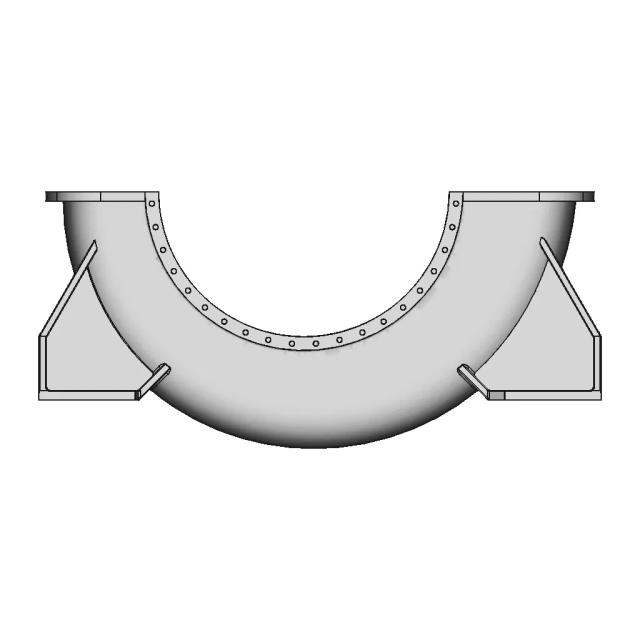
Standard conversions from live pricingLive pricingSTEP or STP to 2D drawings2D drawingsSee conversion pricingPricing
Marathon Logo
Why us?Dashboard
Library
Hire Designers
Tools
Resources
  1. Home /
  2. Library /
  3. 2D Technical Drawings /
  4. Lifeboat And Crane For Nordkap Trawler 1 | 3D CAD Engineering Model
📐 2D Technical Drawings🤖 AI Generated

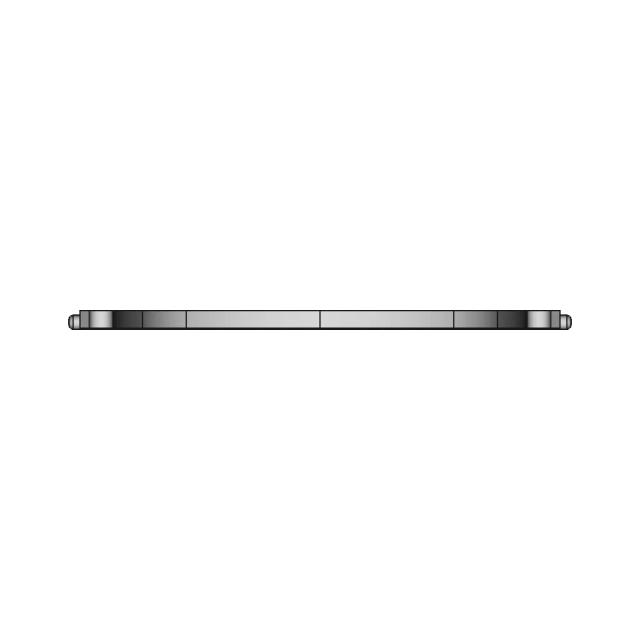
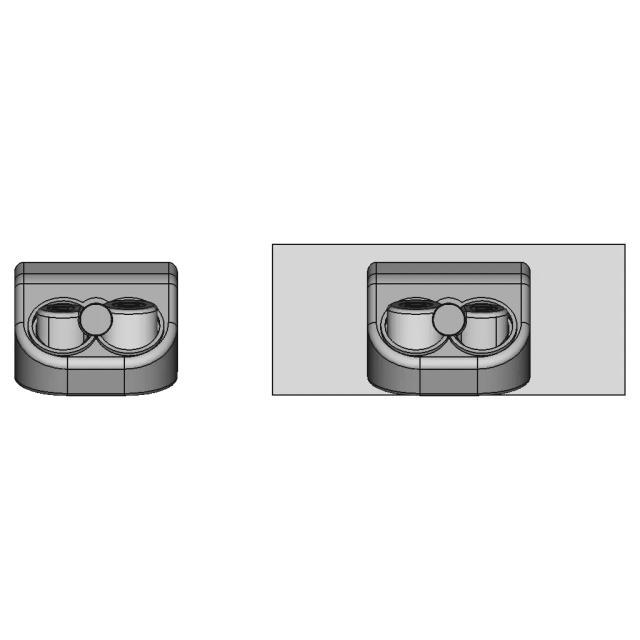
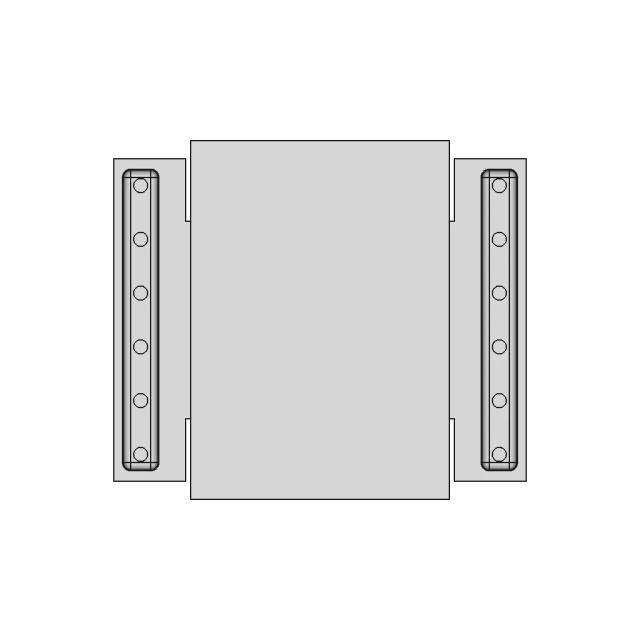
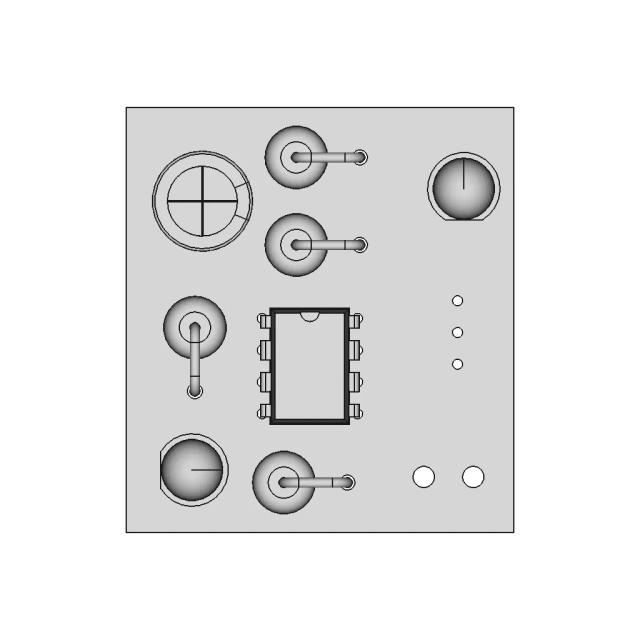
Lifeboat And Crane For Nordkap Trawler 1 | 3D CAD Engineering Model 2D Technical Drawing Set

6
Drawing sheets
6
Views analysed
3
Export formats
1
Section cuts
1st Angle
Projection type
13 Sept 2026
Generated date
STEP
Source CAD format
Lifeboat And Crane For Nordkap Trawler 1 | 3D CAD Engineering Model
Source 3D model
MPreview · 2D Drawing Sheets
1 / 6
⚠Verify critical dimensions against the source CAD model before using these drawings for manufacturing or production release. Download the FCStd file where available for the most accurate editable source.
Sheet 1
Sheet 1
Download all drawing sheets
SVG6 files
DXF6 files
🧊Open source 3D CAD model→
ℹ️

These are 2D engineering drawings derived from the 3D CAD geometry. Verify critical dimensions against the source model before manufacturing.

🤖

Views, section cuts, and detail areas were selected by AI based on analysis of 6 rendered views of the 3D model.

AI Drawing Analysis

What the AI Decided & Why

The cards below explain how the generated drawing outputs and assets connect to the final technical sheets.

Sheet 1

Sheet 1

Orthographic

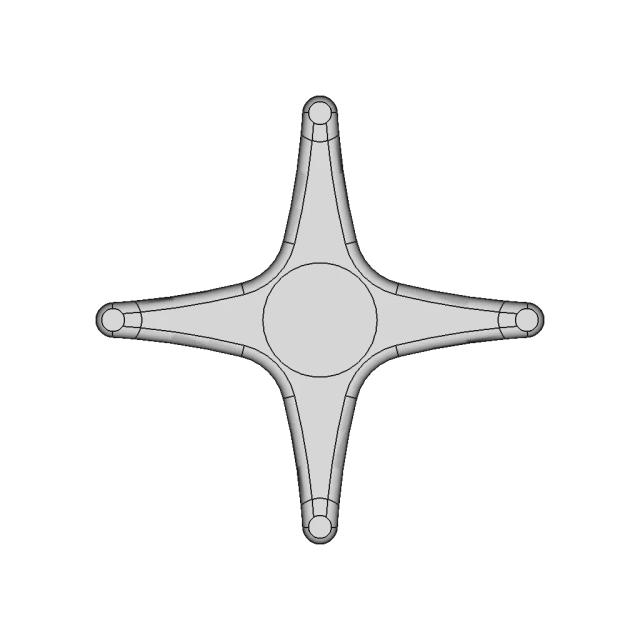
This sheet includes 105 geometry edges from the CAD projection pipeline.

Sheet 2

Sheet 2

Orthographic

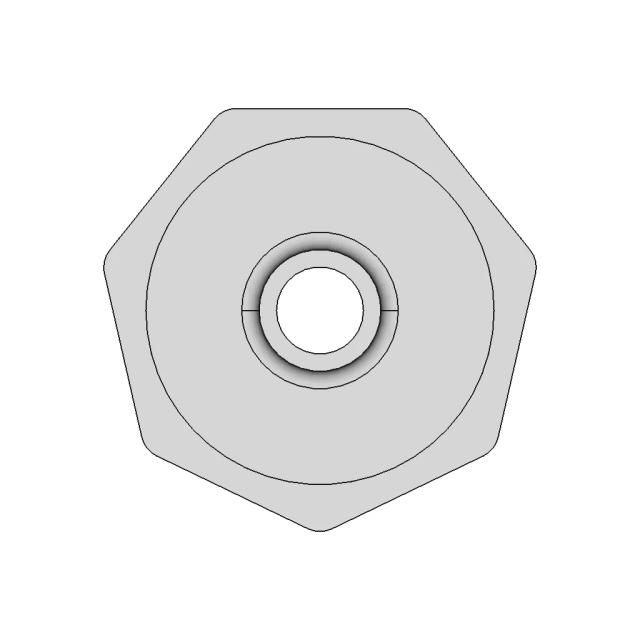
This sheet includes 49 geometry edges from the CAD projection pipeline.

Sheet 4

Sheet 4

Orthographic

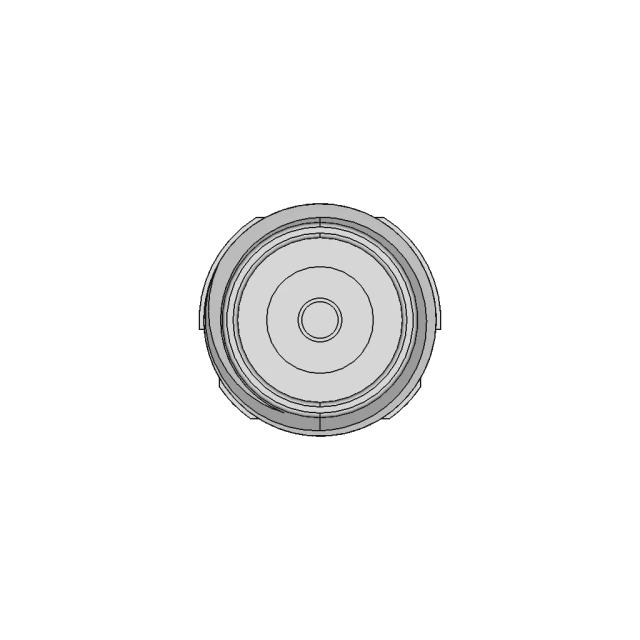
This sheet includes 59 geometry edges from the CAD projection pipeline.

Sheet 5

Sheet 5

Orthographic

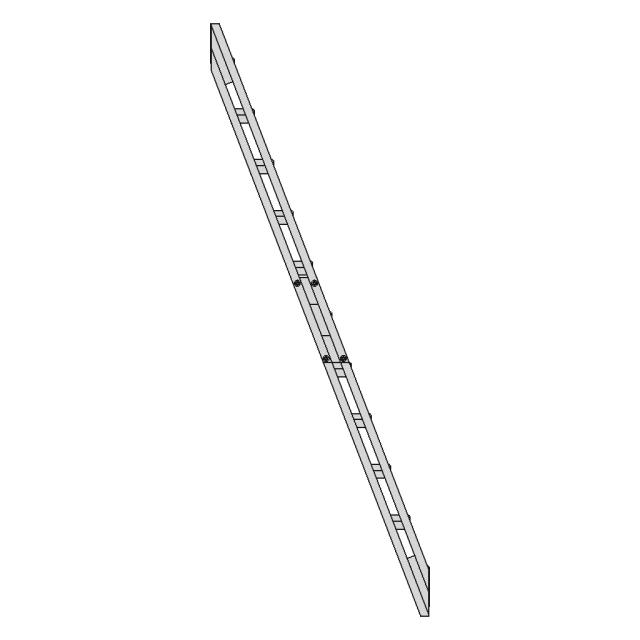
This sheet includes 37 geometry edges from the CAD projection pipeline.

Sheet 6

Sheet 6

Orthographic

This sheet includes 37 geometry edges from the CAD projection pipeline.

Sheet 7

Sheet 7

Orthographic

This sheet includes 37 geometry edges from the CAD projection pipeline.

Sheet 4section_a · Section4
sheet_num: 4 · edges: 59

Sheet 4. Geometry is derived from the 3D model projection for this drawing set.

  • 59 resolved edges in sheet geometry
  • See technical_drawing_simple.pdf, sheet_N.pdf, and svg/ for full graphical context
  • Verify critical dimensions against the source CAD before manufacturing
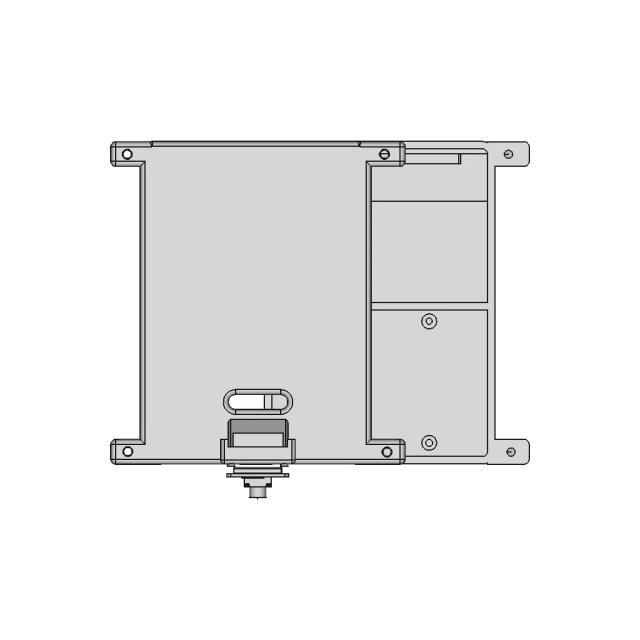
Detail Bdetail_b · base_view: Left
anchor: (0, 0, 0) · radius: 15

Magnifies the bolt hole pattern and central bore to ensure accurate drilling and alignment during assembly.

  • Detail-view anchor selected by the AI planning stage
  • Use with sheet PDF/SVG for local feature inspection
  • Validate critical dimensions against source CAD before release

Downloads

Download Individual Sheets

Each sheet available in PDF, SVG, and DXF. Click a format badge to download.

Sheet 1
Sheet 2
Sheet 4
Sheet 5
Sheet 6
Sheet 7

Drawing report

Drawing details & review

Cover summary and review report for this versioned drawing set.

TECHNICAL DRAWING

68ab21a1c82722b4637ab750

Lifeboat and Crane Fitting Assembly

5
sheets
5
control frames
2
dimensions not drawn
Sheet index
SheetViewScaleContent
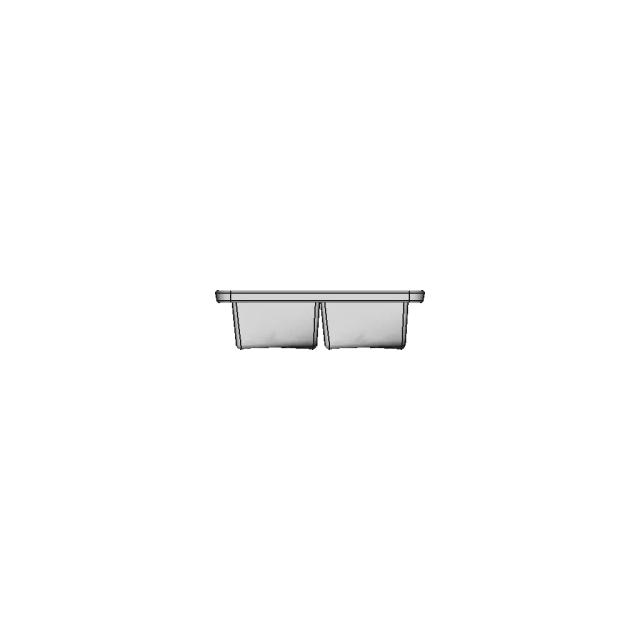
1Assembly - Front View0.5standard_view
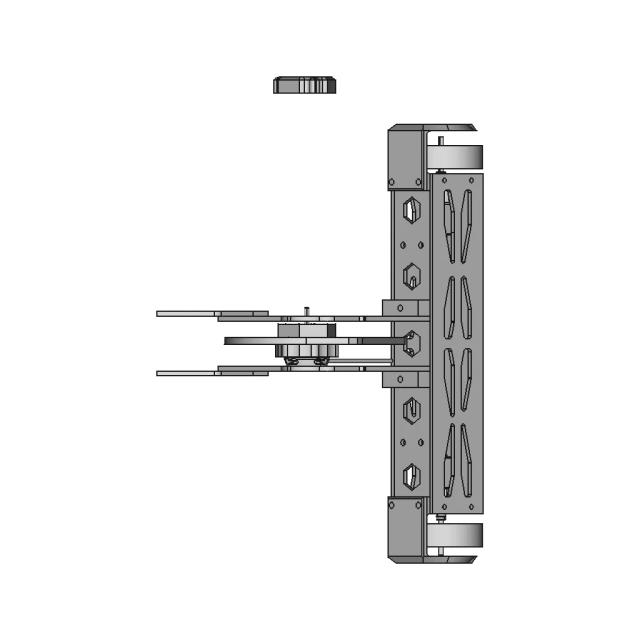
2Assembly - Left View1.0standard_view
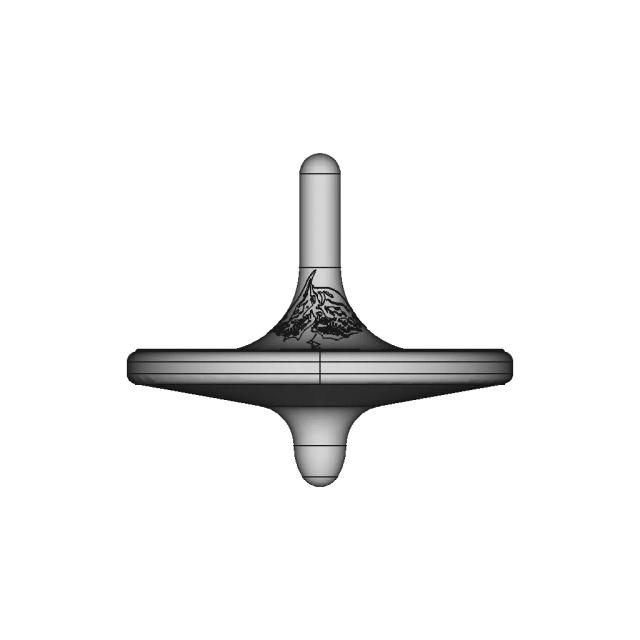
3Assembly - Isometric View0.25standard_view
4Section A-A1.0section_view
5Detail B2.0detail_view

Generated automatically and intended for review before use. A companion review report lists what needs checking.

DRAWING REVIEW REPORT

68ab21a1c82722b4637ab750

This drawing is generated automatically and is a first draft. The items below need a human decision.

Summary
29
dimensions drawn
2
selected, not drawn
5
control frames
1
assumed tolerances
Tolerances to verify
CharacteristicTolDatumsConfidenceReason
profile_of_a_surface0.4A | B | Cmedium1618 face(s) have no analytic form — profile is the only control that applies to a sculpted surface
Dimensions not drawn
SheetTypeValueDescriptionReason
2—value drifted: asked 336.6, measured 320.115
4—value drifted: asked 336.6, measured 320.115
Tolerance schedule
CharacteristicTolZoneDatumsConfidence
cylindricity0.2high
straightness0.4diameterhigh
total_runout0.2Ahigh
profile_of_a_surface0.4A | B | Cmedium
Dimension schedule

All 29 dimension(s) drawn.

#SheetTypeValueDescription
11DistanceX1865.6overall width 1865.6mm
21DistanceY386.0overall height 386.0mm
31Radius2.020x R2.0mm
41Radius3.037x R3.0mm
51Radius10.32x R10.3mm
61Radius15.04x R15.0mm
72DistanceX385.3overall width 385.3mm
82DistanceY386.0overall height 386.0mm
92Diameter140.0Ø140.0mm
102Diameter260.0Ø260.0mm
112DistanceX196.0hole pattern width 196.0mm (10 x Ø16.1, from model)
122DistanceY186.4hole pattern height 186.4mm (10 x Ø16.1, from model)
132DistanceX304.4hole pattern width 304.4mm (5 x Ø17.5, from model)
142DistanceY320.1hole pattern height 320.1mm (5 x Ø17.5, from model)
154Diameter152.4Ø152.4mm
164Diameter162.0Ø162.0mm
174Diameter191.25x Ø191.2mm
184Radius2.010x R2.0mm
194Radius3.010x R3.0mm
204Radius6.015x R6.0mm
214Radius8.120x R8.1mm
225Diameter17.55x Ø17.5mm
235Diameter26.05x Ø26.0mm
246Diameter30.0Ø30.0mm
256Radius29.010x R29.0mm
266Radius32.010x R32.0mm
277Diameter30.0Ø30.0mm
287Radius29.010x R29.0mm
297Radius32.010x R32.0mm

Paid Pipeline · $5.99 per drawing set

Have your own 3D CAD file?

Upload a STEP, STP, IGES or FreeCAD file and generate a 2D drawing set with PDF, SVG and DXF outputs.

  • ✓ Ready in under 4 minutes
  • ✓ 9 sheets · editable FCStd + PDF, SVG, DXF
  • ✓ No subscription · pay per file
$5.99
per drawing set incl. GST
4 min
avg. turnaround

AI Transparency

How these drawings were generated

These drawings were generated from the source 3D CAD geometry. The system analysed the model, selected relevant views, planned section cuts and generated drawing sheets in PDF, SVG and DXF formats.

These are 2D engineering drawings, not 3D files. Dimensions are extracted from the 3D geometry and should be verified against the source model before use in manufacturing.

Run Metadata

6
Views analysed
6
Sheets generated
1
Section cuts
2
Export formats
13 Sept 2026
Generated date

Explore Marathon OS

Related resources

Jump to the source 3D model, generate your own drawings, or browse tools and libraries.

Open source 3D CAD modelPreview the original 3D geometry used to generate these drawings→
Generate your own 2D drawingUpload STEP, STP, IGES or FreeCAD — get PDF, SVG and DXF→Browse more 2D technical drawingsExplore AI-generated orthographic sheets across part types→Browse 3D CAD modelsDownload and preview open-source STEP, STL and IGES files→Open CAD files onlineView STEP, IGES, STL and more in your browser→Convert CAD files onlineConvert between STEP, STL, OBJ and other 3D formats→Get manual drafting supportWork with vetted CAD designers for production-ready drawings→

Preview the Source 3D CAD Model

Open the original 3D CAD model used to generate this 2D drawing set. Review the source geometry before downloading or using the technical drawings.

Open 3D CAD model →
Marathon Logo

The specialist CAD conversion platform for engineering, mesh and drawing workflows.

Start a conversion
ConvertAll 60+ conversion toolsSTEP to STLSTL to STEPIGES to STEPDWG to DXFSTEP or STP to 2D
Products3D CAD Products2D CAD Products
Tools and servicesAll CAD Tools3D CAD ViewerSTEP BOM ExtractorHire a CAD Designer
CompanyHomeAbout UsContact Us
LegalPrivacy PolicyTerms and ConditionsRefund Policy
© 2026 Marathon OS. All rights reserved.Convert precisely. Download confidently. Keep moving.

Recently added / Trending

Everything you need to design faster, smarter, and with more impact.

Sunmoon Necklase | High-Quality CAD Model
Carbon Fiber Tiny Whoop Frame 65 | High-Quality CAD Model
Hex Nut Design Model for Engineering Applications
Star Motor Type
Star Motor Type
50 Ohm Rosenberger Soldered Edge Launch 2.92mm Connector Model
Wooden Attic Ladder Design for Country House
30 Electric Explosion Proof Fan On 4 Stand 8723 Cfm | 3D CAD Engineering Model
Pangasius Steak 1 | Professional CAD Design
Sunon Exhaust Fan 0.14A Industrial Cooling Component
Augmented Truncated Dodecahedron - Standard Mechanical Component
View all designs

Marathon-OS Design Hub

Everything you need to design faster, smarter, and with more impact.
Covid 19 Modular 140Mm X 140Mm Standard Smaller Sized 3D | Professional CAD Design
Minipc Fan Shroud 1 | 3D CAD Engineering Model
Innovative Rolling Habitat Transport System for Lunar Surface
Mouse Feeder 1 | 3D CAD Engineering Model
Hanuman Gadaa 1 | 3D CAD Engineering Model
E3D Revo Hotend Heatsink Custom 1 | 3D CAD Engineering Model
High-Speed Hard Steel Reduction Gear for Motors
Custom Portable Raspberry Pi Case with Battery and Camera Module Support
3D Printer Model - Detailed Structural Representation
Ender E3 V3 Hotend 1 | 3D CAD Engineering Model
Soporte De Lampara | 3D Engineering Design File
Asian Inspired Cannon Barrel | 3D CAD Engineering Model
Decagonal Trapezohedron Polyhedron Model
Filament Spool Support - Downloadable CAD Representation
Flower Vase Giada Model 1 | 3D CAD Engineering Model
P.L.A. - Fully 3D Printed Plastic Ant Weight - Downloadable CAD Representation
View all designs

Explore More 2D Designs

View all
BIO REACTOR, Used for CFD Analysis for Projects preview
BIO REACTOR, Used for CFD Analysis for Projects
2D Drawing$5.99
M12 X-CODE CAT6A Plug - High-Performance Industrial Connector preview
M12 X-CODE CAT6A Plug - High-Performance Industrial Connector
2D Drawing$5.99
M12 X-Code Connector - High-Performance Industrial Connector preview
M12 X-Code Connector - High-Performance Industrial Connector
2D Drawing$5.99
Toyota Hilux Double Cab 3D CAD Model for Engineering and Design preview
Toyota Hilux Double Cab 3D CAD Model for Engineering and Design
2D Drawing$5.99
Offroad Transmission Undershield for Enhanced Protection preview
Offroad Transmission Undershield for Enhanced Protection
2D Drawing$5.99
Adjustable Square and Round Tube Rock Slider for Pickup Trucks preview
Adjustable Square and Round Tube Rock Slider for Pickup Trucks
2D Drawing$5.99
Aluminum Off-Road Front Bumper for Toyota Hilux Vigo preview
Aluminum Off-Road Front Bumper for Toyota Hilux Vigo
2D Drawing$5.99
Toyota Hilux Revo Offroad Bumper 4x4 Concept 3D Model preview
Toyota Hilux Revo Offroad Bumper 4x4 Concept 3D Model
2D Drawing$5.99